
Address
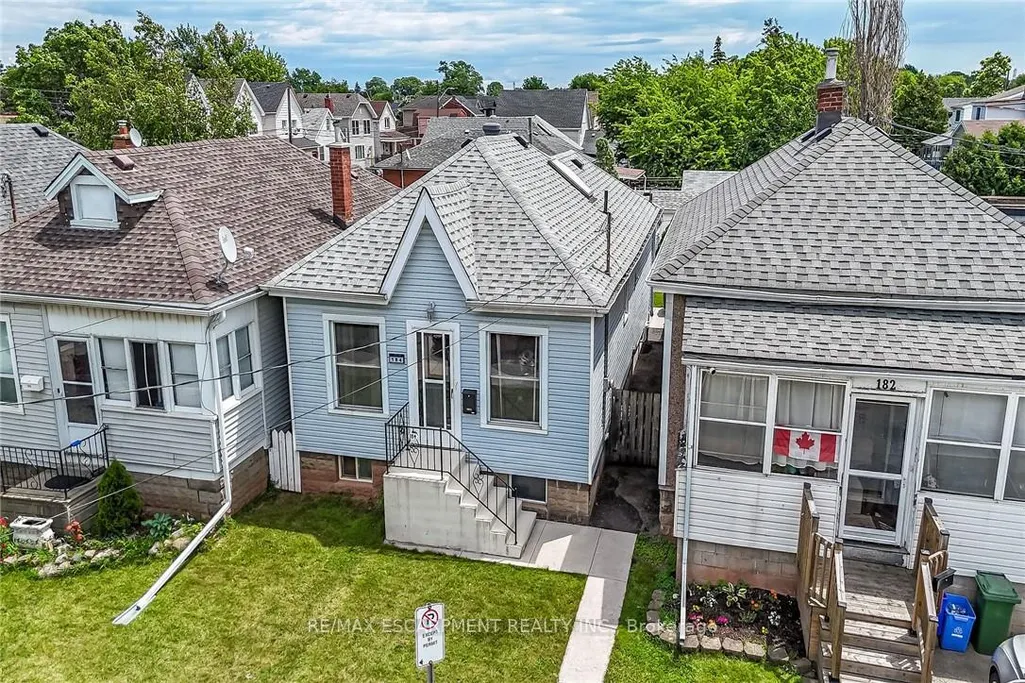
184 London Street N, Hamilton, ON
Price
$ 499,900
Property Attributes
- MLS#X13495608
- TypeSingle Family
- Listing Status Price Change
- CityHamilton
- AreaCrown Point
- NeighbourhoodCrown Point
- Postal CodeL8H 4C2
- StyleBungalow
- Taxes$ 2694
- Price$ 499,900
- Bedrooms2
- Full Bathrooms1
- Half Bathrooms0
- Sqr Footage700
Data Source:
TREB - DLA - RE/MAX ESCARPMENT REALTY INC., BROKERAGE
Property Description
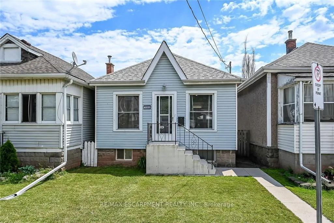
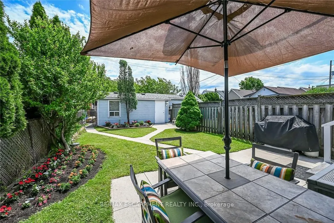
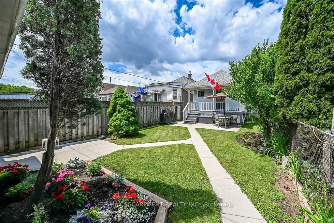
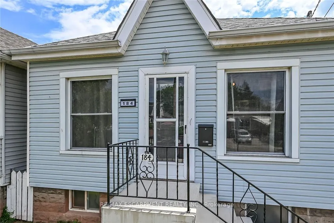
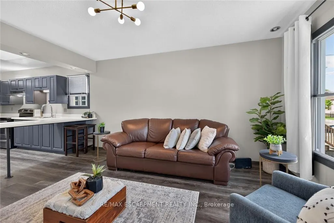
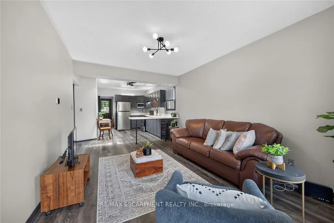
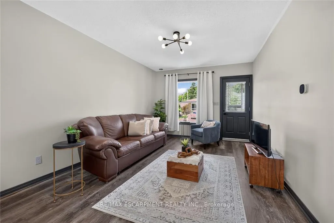
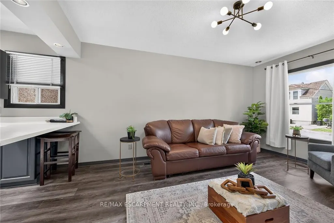
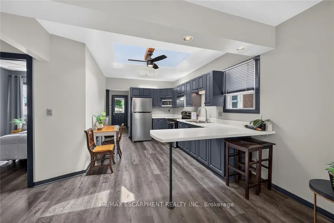
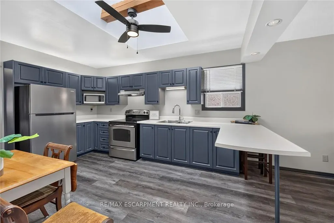
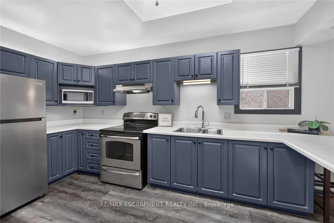
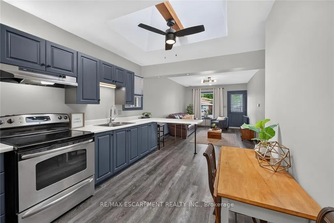
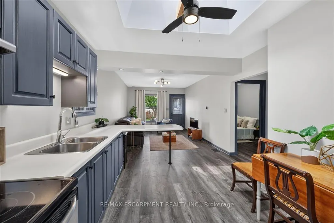
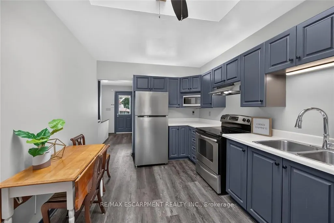
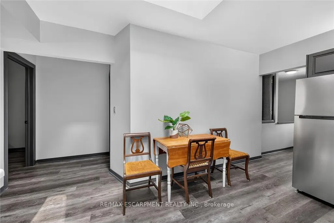
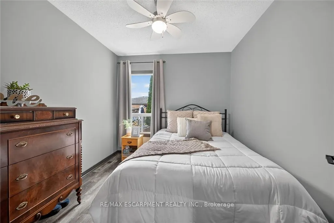
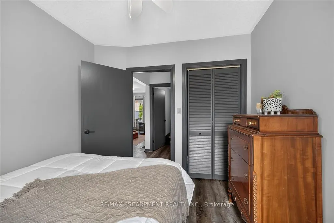
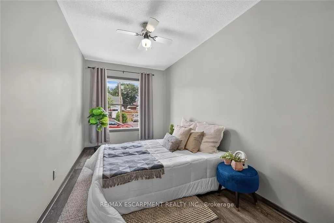
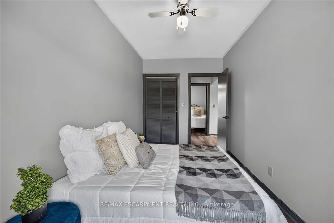
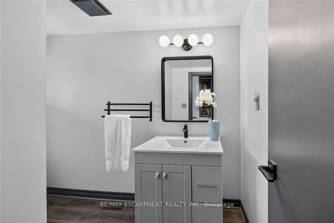
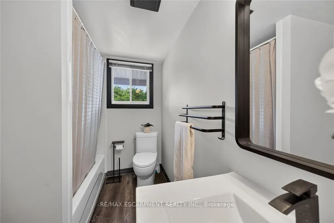
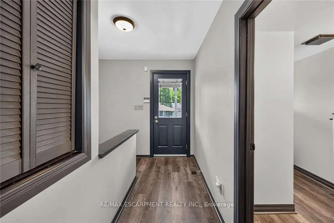
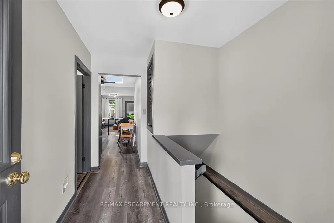
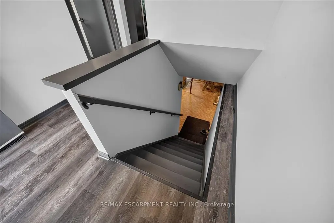
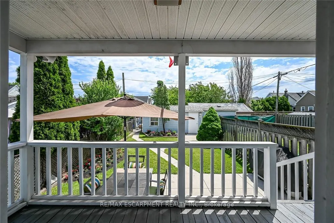
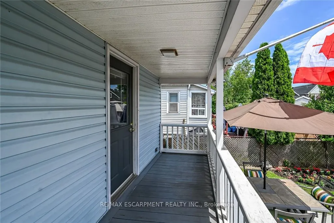
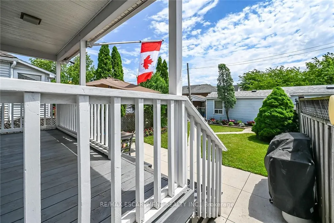
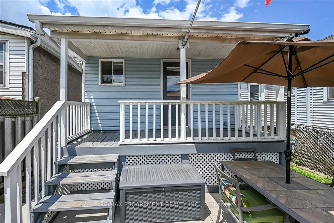
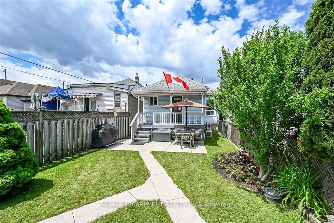
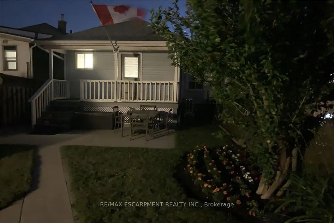
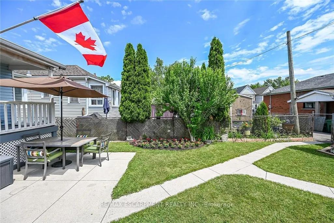
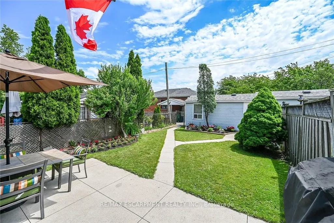
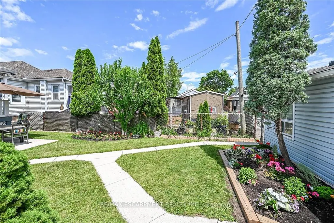
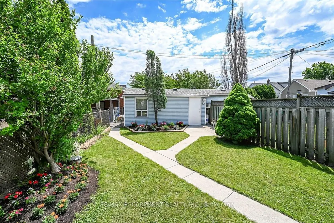
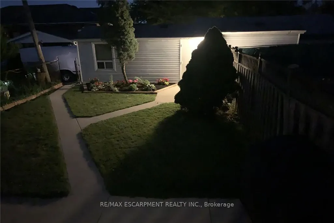
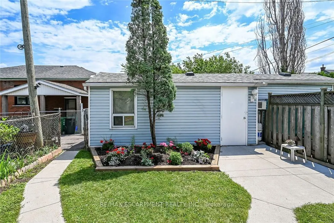
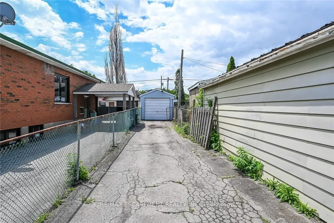
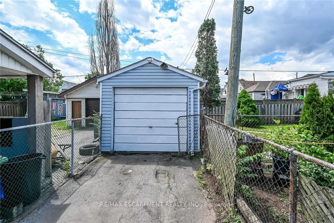
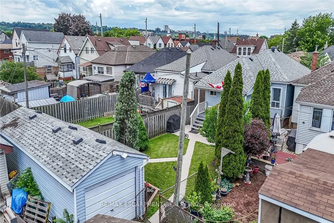
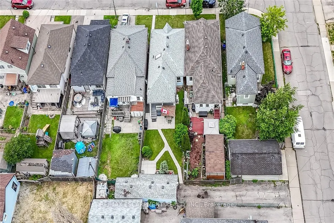
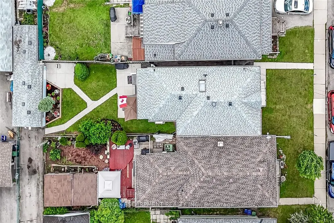
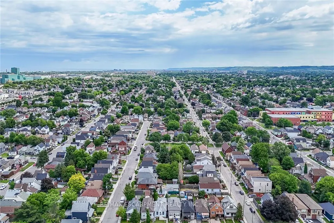
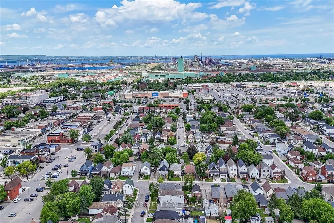
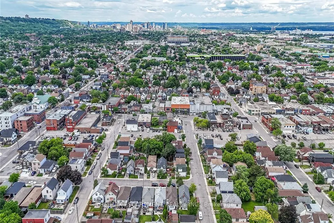
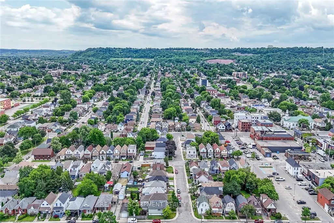
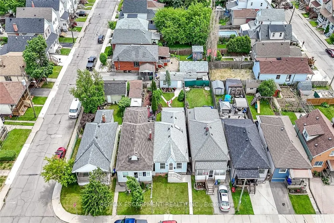
Tastefully updated 1 storey bungalow located in popular, established east Hamilton neighbourhood offering close proximity to Hospital, schools, churches, parks, arena/rec complexes, city transit, shopping, eateries plus quick access to Red Hill/The Linc & Mountain exits. This well maintained property has been renovated from "stud's out" - incs new electrical, plumbing, insulation, drywall, bath/light fixtures & cabinetry - completed aprx. 26 years ago - situated on 25ft x 100ft lot fronting on London Street North - plus driveway off Edinburgh Street providing entry to 21ft x 11ft insulated/heated detached garage incs 12ft x 8ft rear extension, asphalt flooring, hydro, roll-up garage door & p/g wall heater. Concrete walk-way leads to front door - once inside, prepare to be pleasantly surprised, as you take in the 775sf open concept main floor design highlighted with comfortable living room enhanced with street facing window - floor plan flows effortlessly to modern kitchen boasts large skylight flooding interior with natural light - sports painted wood cabinetry & SS appliances -continues to sizeable primary bedroom, roomy guest bedroom, chicly appointed 4pc bath & spacious common area ftrs walk-out to 5ft x 15ft covered rear verandah extending to 280sf twin concrete entertainment patios & private fenced yard adorned with gorgeous landscape & flower gardens. Durable vinyl flooring compliment neutral décor with stylish flair. Hi & dry 775sf unspoiled basement houses laundry station, n/gas furnace-2018 equipped with AC/heat pump-2024, 100 amp hydro panel (breakers) & owned n/g water heater - open/airy space is easy to finish - potentially doubling living area square footage. Extras -all appliances, roof-2024, vinyl windows, 2 gas BBQ/Fire Table ports at rear porch, city water line-2024, French-drain weeping tile system, shed & paved drive. Perfect Venue for Young Professionals, Retirees or 1st Time Buyers - do not procrastinate - as he who waits - will be disappointed!
| Price History | |
|---|---|
| 6/26/2026 | Listed $549,900 |
| 9/8/2026 | 10$499,900 |
General Features
| Sewer | Sewer |
|---|---|
| Cooling | Central Air |
| Roof | Asphalt Shingle |
| Water | Municipal |
| Zoning | R1a |
| Architectural Style | Bungalow |
| Pool Features | None |
| Security Features | Carbon Monoxide Detectors,Security System,Smoke Detector |
| Construction Materials | Vinyl Siding |
| Exclusions | None |
| View | City |
| Heater Type | Heat Pump |
| Parking Spaces | 3 |
| Topography | Level |
| Property Subtype | Detached |
| Tax Year | 2025 |
| Lot Depth | 110.0 |
| PropertyFeatures | Golf,Hospital,Library,Park,Place Of Worship,Public Transit |
| County | Hamilton |
| New Construction | No |
| Property Type | Residential Freehold |
| HOA | No |
| Attached Garage | No |
| Facing Direction | East |
| Garage Y/N | Yes |
| Status | Price Change |
| City | Hamilton |
| Senior Community Y/N | No |
| Lot Size Units | Feet |
| Property Attached Y/N | No |
| Tax Annual Amount | 2694.85 |
| Virtual Tour | https://www.myvisuallistings.com/cvtnb/364398 |
| Standard Status | Active |
| Occupancy Type | Owner |
| Legal Description | LT 137,PL 297 ; PT LT 143,PL 297,AS IN CD492987 ; S/T INTEREST(S) IN CD492987 ; HAMILTON |
Interior Features
| Interior Amenities | Other |
|---|---|
| Basement | Full,Unfinished |
| Heat Source | Gas |
| Laundry Level | Main Level |
| Basement (Y/N) | No |
| Air Conditioning Y/N | Yes |
| Heating Y/N | Yes |
| Fireplace Y/N | No |
| Total Bedrooms | 2 |
| Elevator? | No |
| Total Baths | 1 |
| Bedrooms | 2 |
| Living Area Range | 700-1100 |
Exterior Features
| Exterior Amenities | Deck,Patio,Porch,Year Round Living |
|---|---|
| Parking Features | Private |
| Total Parking | 4.0 |
| Inclusions | Carbon Monoxide Detector,Dryer,Hot Water Tank Owned,Microwave,Range Hood,Refrigerator,Smoke Detector,Stove,Washer,Window Coverings,attach int/ext light fixtures,bathrm mirrors,2nd refrigerator,3 came |
| Garage Type | Detached |
| Foundation Details | Concrete Block |
| Spa | No |
| Lot Size Source | MPAC |
| Waterfront Y/N | No |
| Covered Spaces | 1.0 |
Amenities
- Foreclosure
- Views
- Short Sale
- New Construction
- Adult 55+
- Lease To Own
- No Strata Fees
- Furnished
- Primary On Main
- Air Conditioning
- Seller Finance
- Green
- Fixer Upper
- Horse
- Golf
- Fireplace
- Deck
- Garage
- Basement
- Pool
Property vs Single Family Average in L8H 4C2
Price
 Data provided by the Ontario Regional Technology & Information Systems. The information is deemed reliable, but is not guaranteed. Not intended to solicit buyers or sellers, landlords or tenants currently under contract.
The trademarks REALTOR®, REALTORS® and the REALTOR® logo are controlled by The Canadian Real Estate Association (CREA) and identify real estate professionals who are members of CREA. The trademarks MLS®, Multiple Listing Service® and the associated logos are owned
Data provided by the Ontario Regional Technology & Information Systems. The information is deemed reliable, but is not guaranteed. Not intended to solicit buyers or sellers, landlords or tenants currently under contract.
The trademarks REALTOR®, REALTORS® and the REALTOR® logo are controlled by The Canadian Real Estate Association (CREA) and identify real estate professionals who are members of CREA. The trademarks MLS®, Multiple Listing Service® and the associated logos are owned
 All information deemed reliable but not guaranteed. All properties are subject to prior sale, change or withdrawal. Neither listing broker(s) or information provider(s) shall be responsible for any typographical errors, misinformation, misprints and shall be held totally harmless. Listing(s) information is provided for consumer's personal, non-commercial use and may not be used for any purpose other than to identify prospective properties consumers may be interested in purchasing. The data relating