
Open House Sun, Sep 13th 02:00 PM - 04:00 PM
Address
483 Annalee Drive, Ancaster, ON
Price
$ 899,999
Property Attributes
- MLS#40861732
- TypeSingle Family
- Listing Status Active
- CityAncaster
- Area42 - Ancaster
- Neighbourhood426 - Harmony Hall
- Postal CodeL9G 2R7
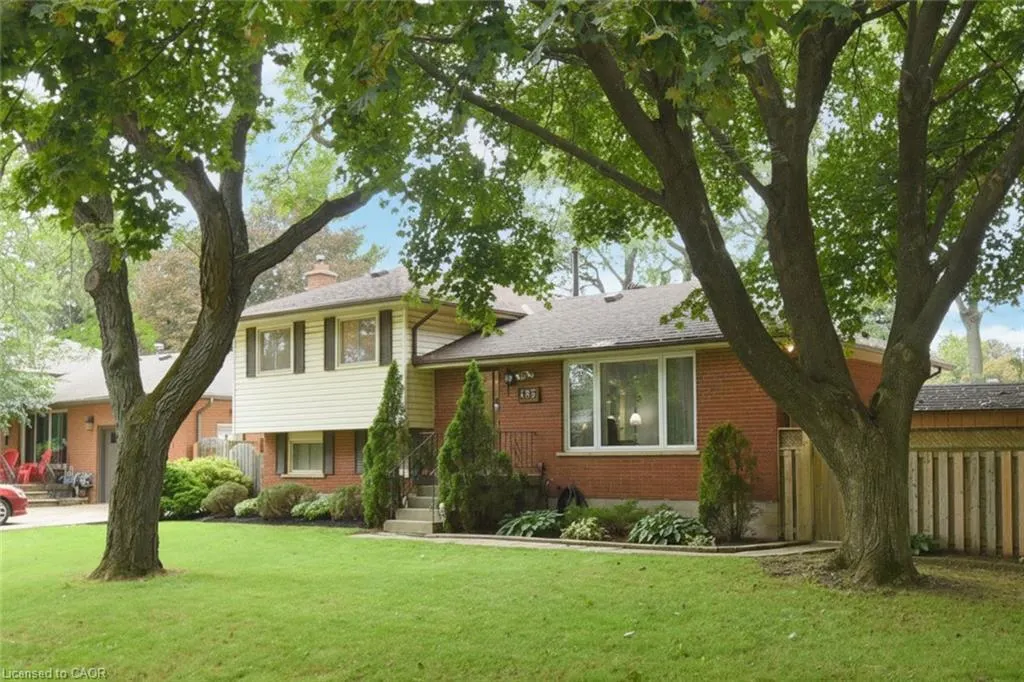
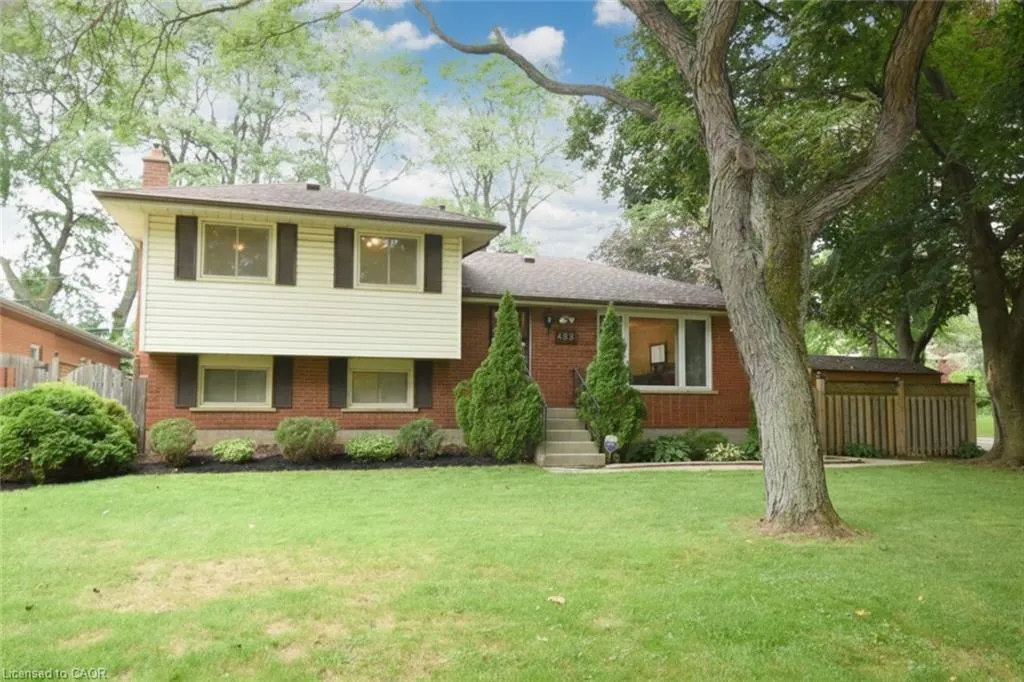
- StyleSidesplit
- Year Built1967
- Taxes$ 6552
- Price$ 899,999
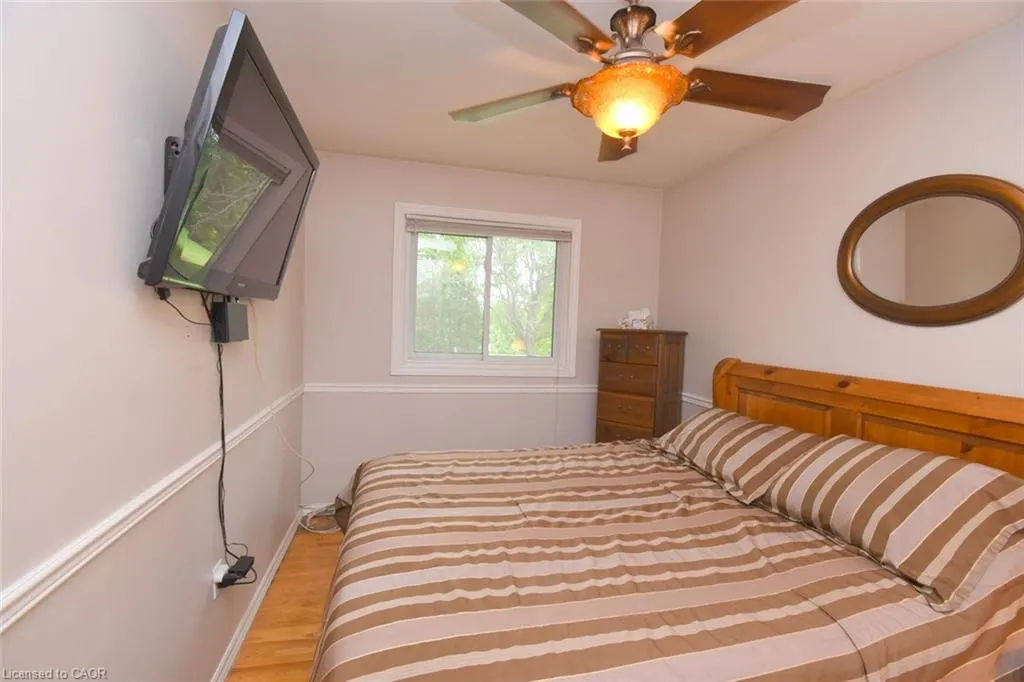
- Bedrooms4
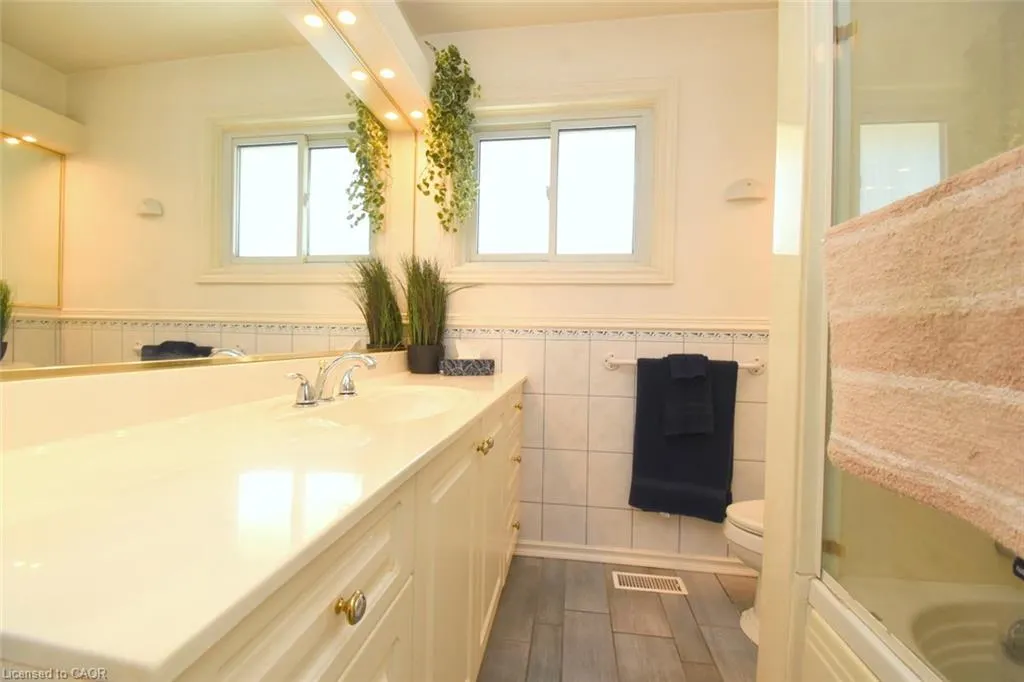
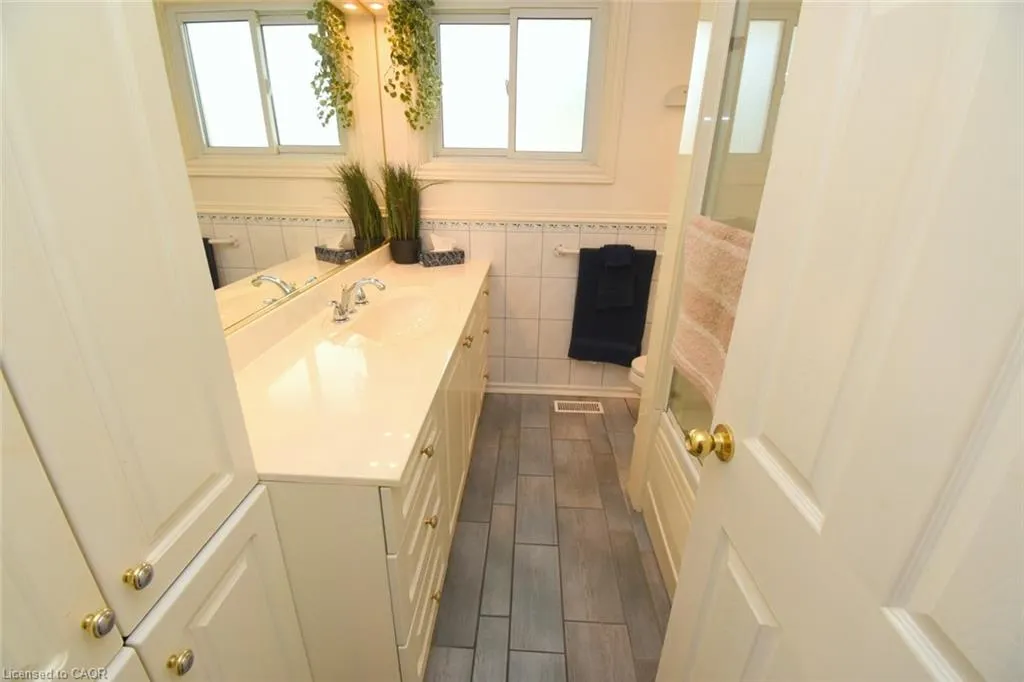
- Full Bathrooms1
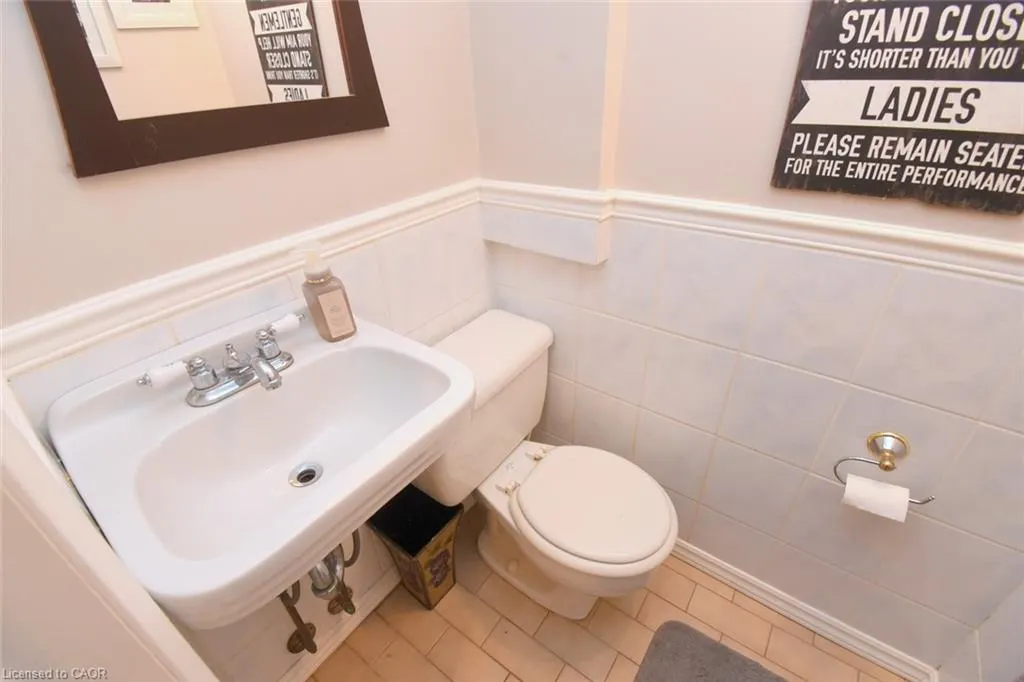
- Half Bathrooms1
- Sqr Footage1178
Data Source:
Ontario Regional (ITSO)
Property Description
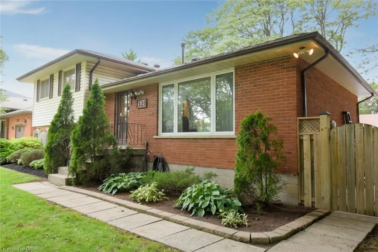
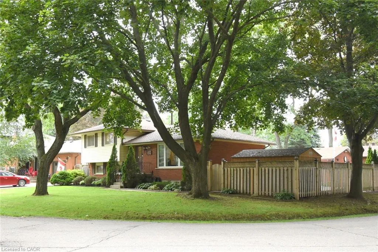
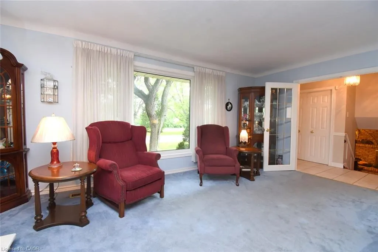
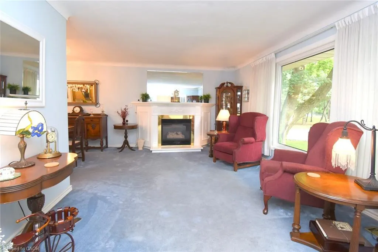
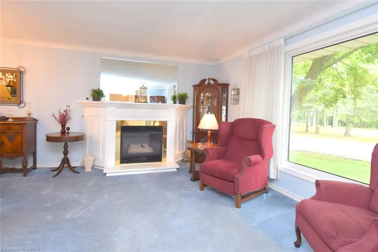
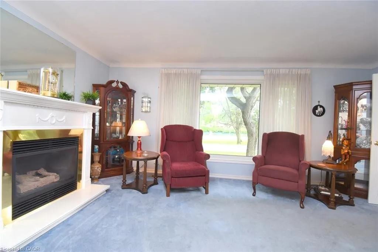
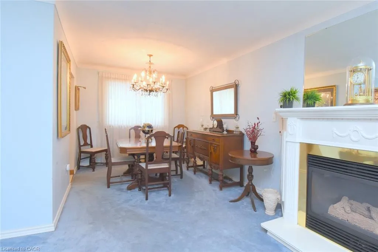
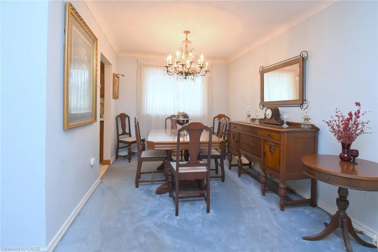
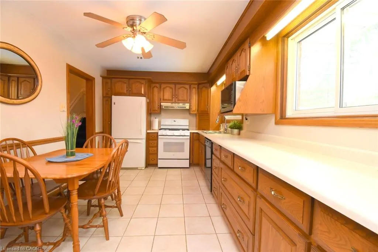
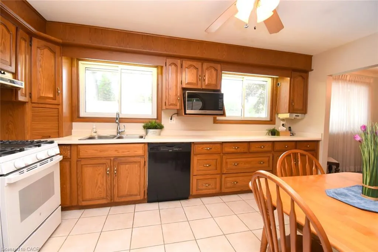
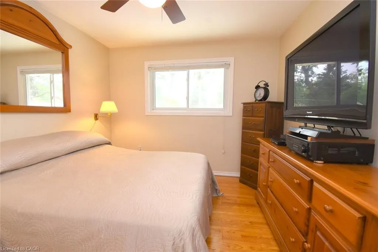
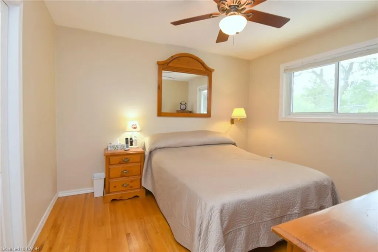
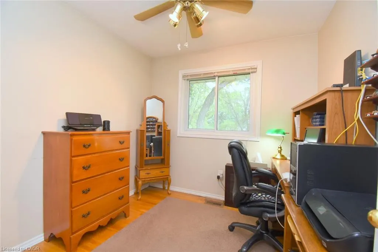
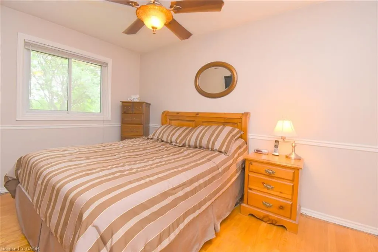
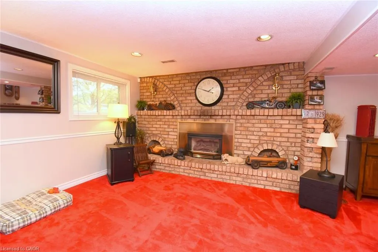
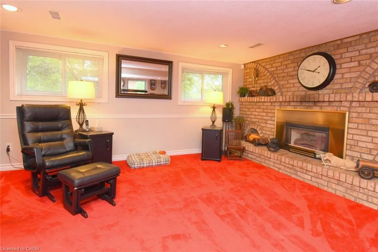
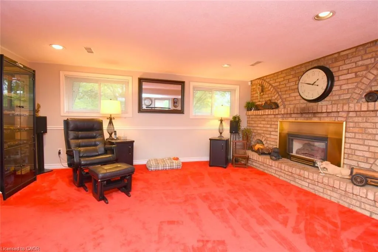
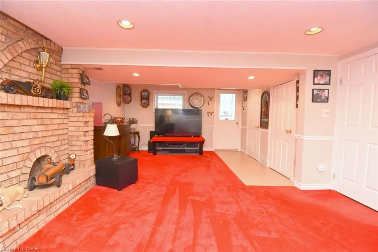
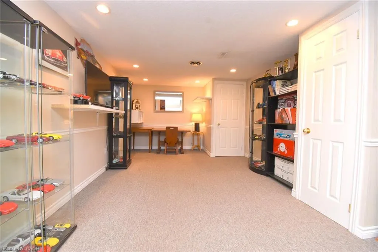
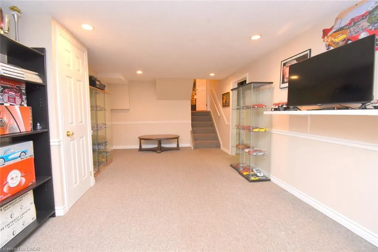
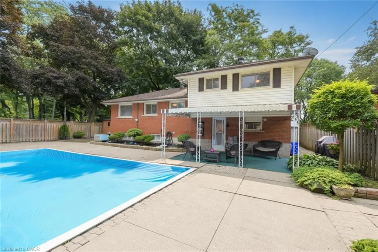
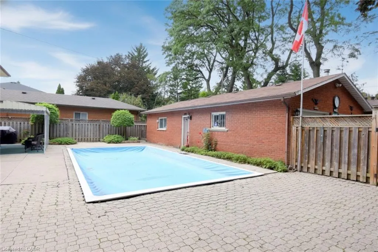
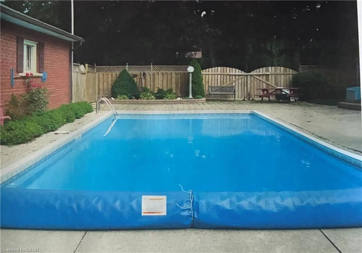
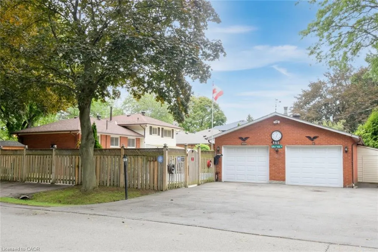
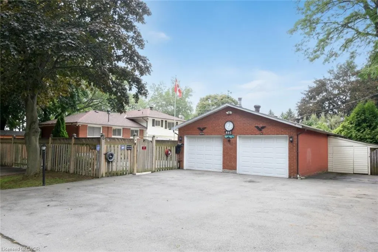
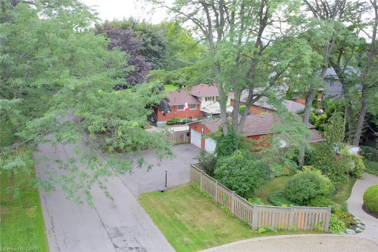
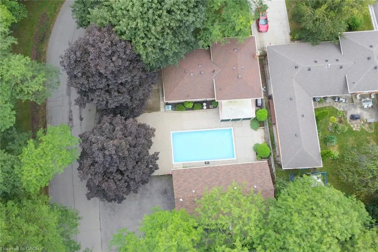
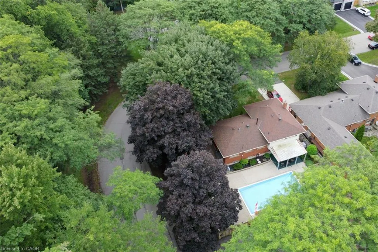
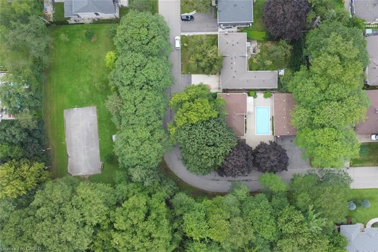
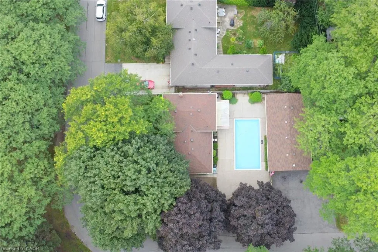
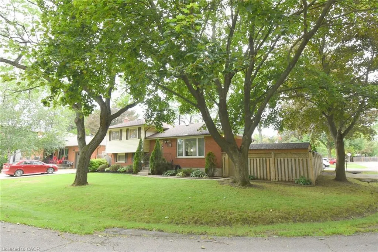
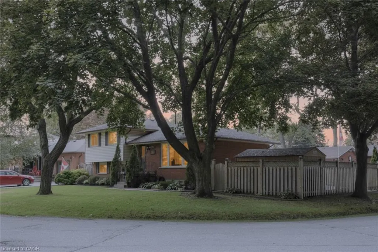
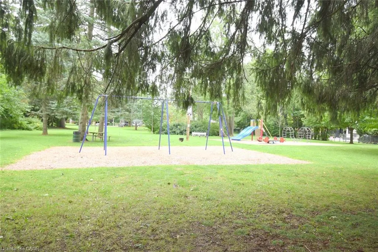
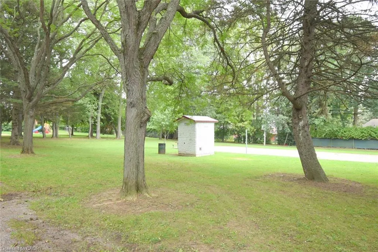
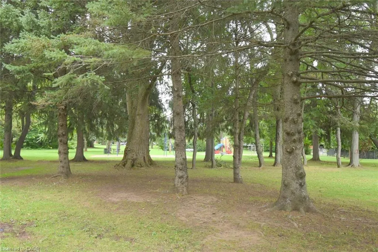
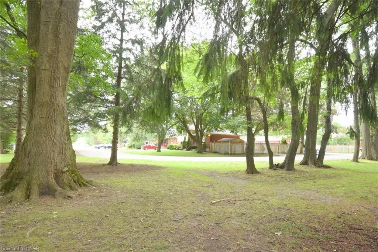
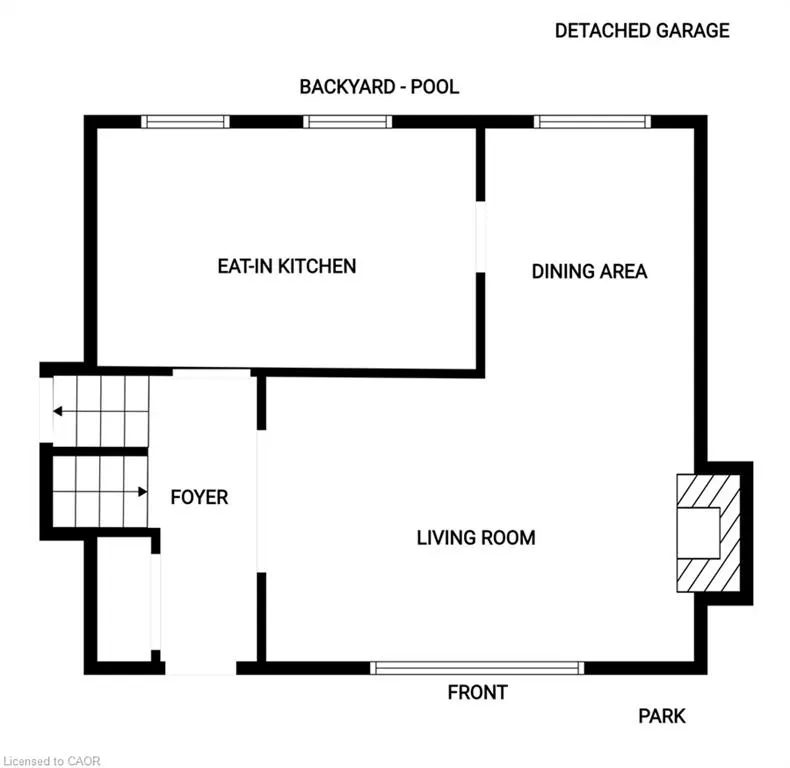
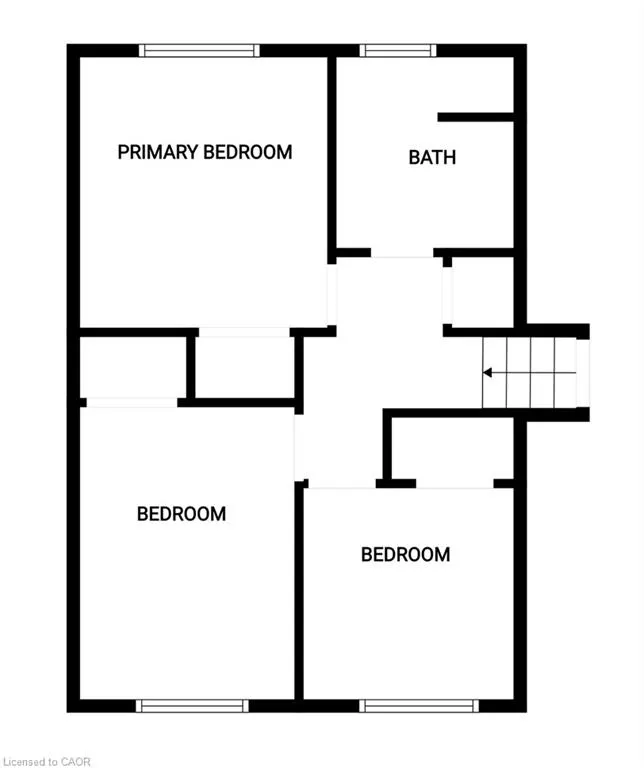
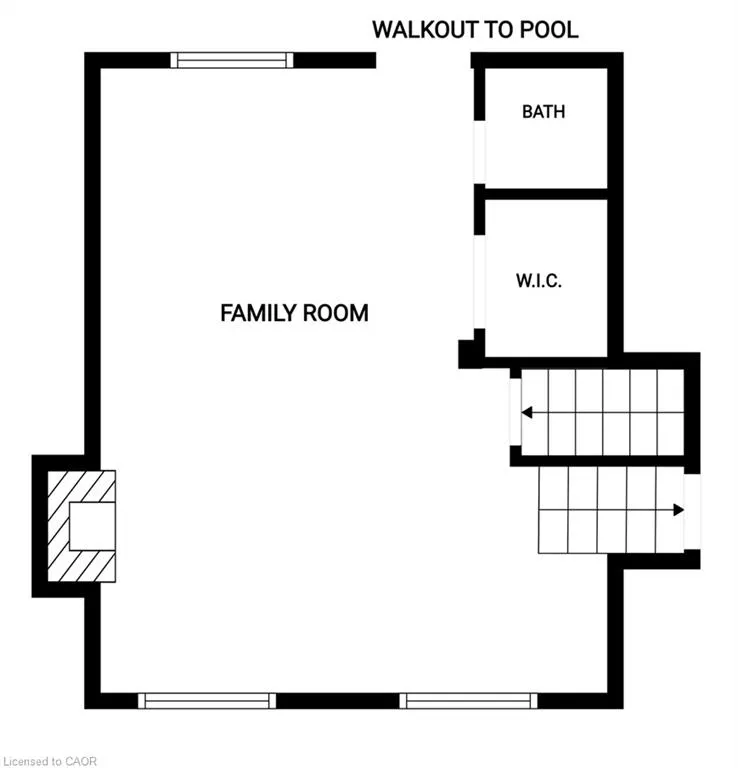
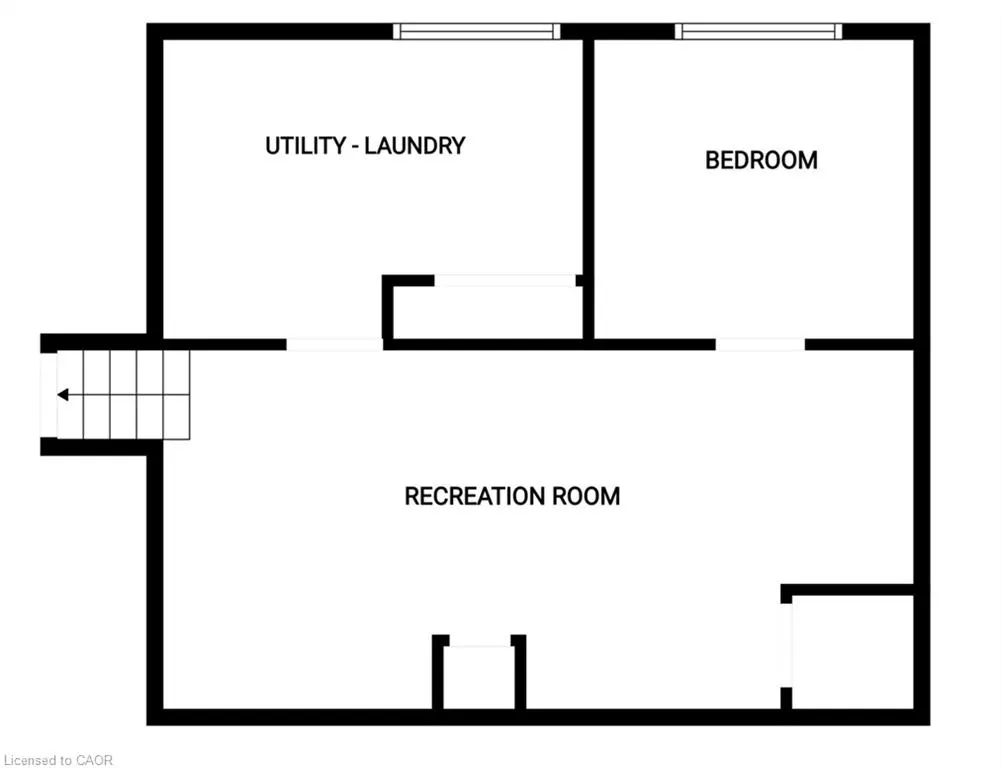
Welcome to 483 Annalee Drive - a cherished family home with exceptional potential in the heart of Ancaster. Lovingly maintained by the same family for more than 50 years, this four-level sidesplit sits proudly on a desirable corner lot directly across from Harmony Park. Watch the kids play basketball and hockey from your front window. Offering 3+1 bedrooms, 1.5 bathrooms, two fireplaces and a quality oak kitchen, this home provides a solid foundation for your creative vision. Hardwood flooring lies beneath the existing carpet on the upper and main floors, offering another opportunity to showcase the home's original character. Walk out from the lower level and enjoy summer days by the inground pool, while the detached 1100+ sq ft, four-car garage - with heat and hydro - provides an exceptional space for vehicles, hobbies, storage or a workshop. A new furnace in 2021 and new roof (garage 2021 and house 2022) make this family home ready for your cosmetic updates and your next chapter. With its generous lot, impressive garage setup, park-side location and timeless four-level layout, this is a rare opportunity to make this unique old Ancaster property your own. Come see it for yourself!
| Elementary School | High School |
|---|---|
| Ancaster Meadow Elementary School | Ancaster High High School |
| Price History | |
|---|---|
| 9/9/2026 | Listed $899,999 |
General Features
| Living Area | 1178 |
|---|---|
| Sewer | Sewer (Municipal) |
| Heating | Forced Air,Natural Gas |
| Cooling | Central Air |
| Roof | Asphalt Shing |
| Appliances | Dishwasher,Dryer,Microwave,Range Hood,Refrigerator,Stove,Washer |
| Zoning | ER |
| Garage Spaces | 4 |
| Architectural Style | Sidesplit |
| Pool Features | In Ground |
| Construction Materials | Brick,Vinyl Siding |
| Exclusions | Freezer In Basement |
| Year Built | 1967 |
| View | Park/Greenbelt |
| Stories Count | 2 |
| Property Subtype | Single Family Residence |
| County | Hamilton |
| New Construction | false |
| Property Type | Residential |
| Attached Garage | false |
| Facing Direction | South,West |
| Garage Y/N | true |
| Other Structures | Shed(s),Workshop |
| Total Rooms | 12 |
| Full Baths | 1 |
| Status | Active |
| Directions | Garner or Southcote to John Frederick to Annalee |
| High School | Ancaster High, Bishop Tonnos |
| City | Ancaster |
| Senior Community Y/N | false |
| Open Parking Spaces | 6 |
| MLS Area | 42 - Ancaster |
| Elementary School | Ancaster Meadow, Immaculate Conception |
| Property Attached Y/N | false |
| MLS Area Minor | 426 - Harmony Hall |
| Virtual Tour | https://www.venturehomes.ca/trebtour.asp?tourid=70587 |
| Building Area Units | Square Feet |
| Standard Status | Active |
| Year Built Source | Other |
| Virtual Tour | https://www.venturehomes.ca/virtualtour.asp?tourid=70587 |
Interior Features
| Interior Amenities | Central Vacuum,Auto Garage Door Remote(s) |
|---|---|
| Basement | Separate Entrance,Full,Partially Finished,Sump Pump |
| Total Fireplaces | 2 |
| Fireplace Features | Living Room,Gas,Recreation Room |
| Kitchen Level | Main |
| Air Conditioning Y/N | false |
| Heating Y/N | true |
| Window Features | Window Coverings |
| Fireplace Y/N | true |
| Above Grade Finished Area | 1178 |
| Half Baths | 1 |
| Laundry Features | In Basement,Laundry Room |
| Total Bedrooms | 4 |
| Below Grade Finished Area | 771 |
| Below Grade Finished Area Unit Type | Square Feet |
| Below Grade Finished Area Source | Other |
| Above Grade Finished Area Source | Other |
| Above Grade Finished Area Unit Type | Square Feet |
| Total Baths | 2 |
Exterior Features
| Exterior Amenities | Lawn Sprinkler System |
|---|---|
| Parking Features | Detached Garage,Garage Door Opener |
| Lot Features | Urban,Airport,Corner Lot,Dog Park,Near Golf Course,Greenbelt,Highway Access,Hospital,Library,Park,Playground Nearby,Public Transit,Quiet Area,Schools,Shopping Nearby |
| Water Source | Municipal |
| Total Parking | 10 |
| Inclusions | Central Vac,Dishwasher,Dryer,Garage Door Opener,Microwave,Pool Equipment,Range Hood,Refrigerator,Stove,Washer,Window Coverings |
| Foundation Details | Block |
| Number of Buildings | 1 |
| Building Area Total | 1949 |
| Lot Dimensions | 84.27 x 120.96 |
| Frontage Length | 84.27 |
| Frontage Type | North |
| Lot Size Source | GeoWarehouse |
| Waterfront Y/N | false |
| Covered Spaces | 4 |
| Other Equipment | Pool Equipment |
| Crops Included Y/N | false |
Amenities
- Foreclosure
- Views
- Short Sale
- New Construction
- Adult 55+
- Lease To Own
- No Strata Fees
- Furnished
- Primary On Main
- Air Conditioning
- Seller Finance
- Green
- Fixer Upper
- Horse
- Golf
- Fireplace
- Deck
- Garage
- Basement
- Pool
 Data provided by the Ontario Regional Technology & Information Systems. The information is deemed reliable, but is not guaranteed. Not intended to solicit buyers or sellers, landlords or tenants currently under contract.
The trademarks REALTOR®, REALTORS® and the REALTOR® logo are controlled by The Canadian Real Estate Association (CREA) and identify real estate professionals who are members of CREA. The trademarks MLS®, Multiple Listing Service® and the associated logos are owned
Data provided by the Ontario Regional Technology & Information Systems. The information is deemed reliable, but is not guaranteed. Not intended to solicit buyers or sellers, landlords or tenants currently under contract.
The trademarks REALTOR®, REALTORS® and the REALTOR® logo are controlled by The Canadian Real Estate Association (CREA) and identify real estate professionals who are members of CREA. The trademarks MLS®, Multiple Listing Service® and the associated logos are owned
 All information deemed reliable but not guaranteed. All properties are subject to prior sale, change or withdrawal. Neither listing broker(s) or information provider(s) shall be responsible for any typographical errors, misinformation, misprints and shall be held totally harmless. Listing(s) information is provided for consumer's personal, non-commercial use and may not be used for any purpose other than to identify prospective properties consumers may be interested in purchasing. The data relating