
Address
356 Hughson Street N, Hamilton, ON
Price
$ 589,900
Property Attributes
- MLS#40857305
- TypeSingle Family
- Listing Status Conditional
- CityHamilton
- Area13 - Hamilton Centre
- Neighbourhood132 - North End
- Postal CodeL8L 4N1
- StyleTraditional
- Taxes$ 4190
- Price$ 589,900
- Bedrooms2
- Full Bathrooms2
- Half Bathrooms0
- Sqr Footage1181
Data Source:
Ontario Regional (ITSO)
Property Description
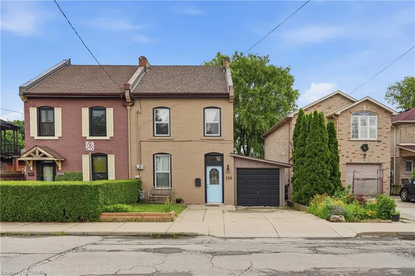
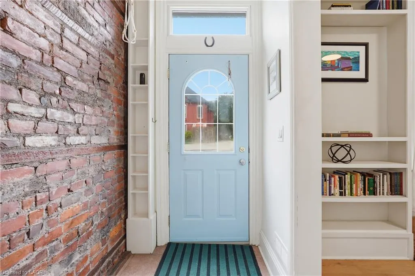
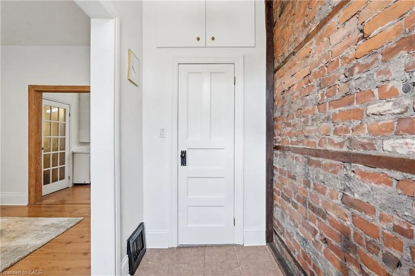
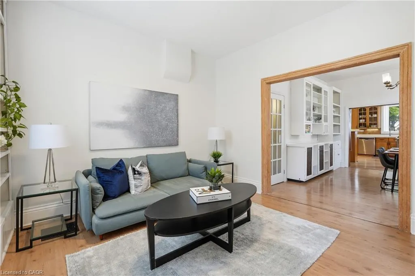
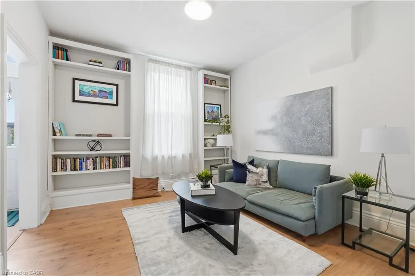
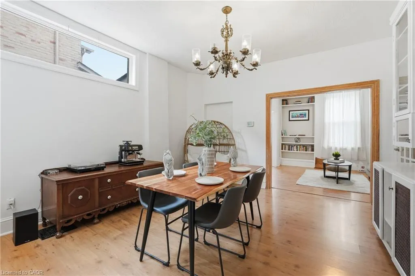
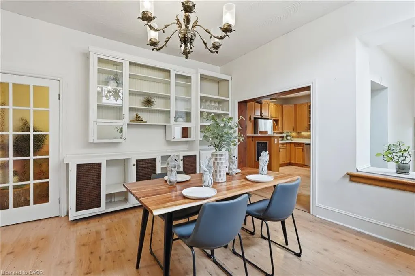
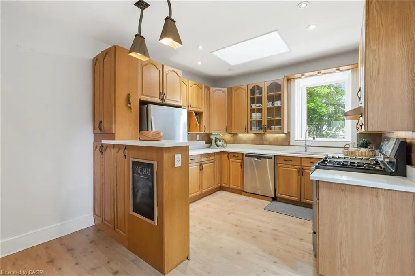
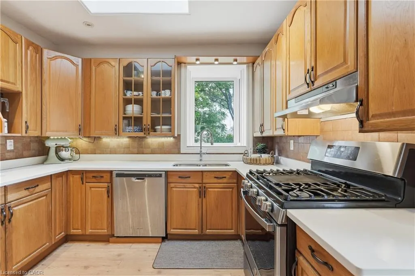
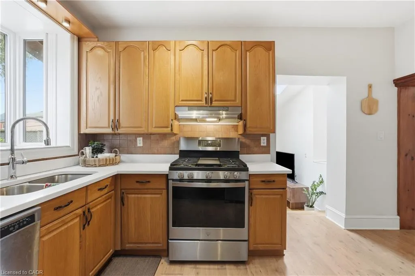
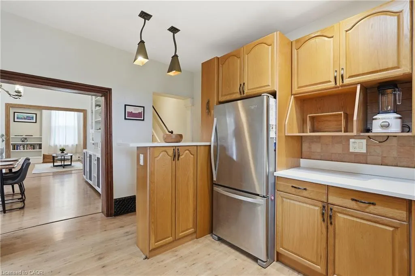
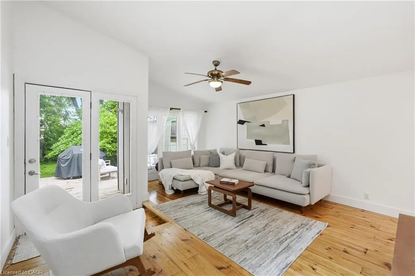
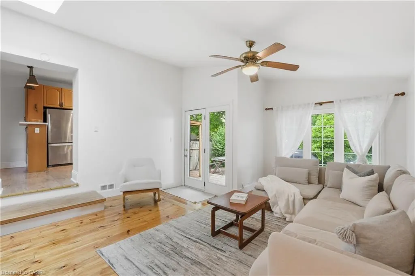
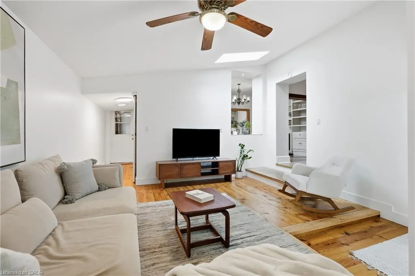
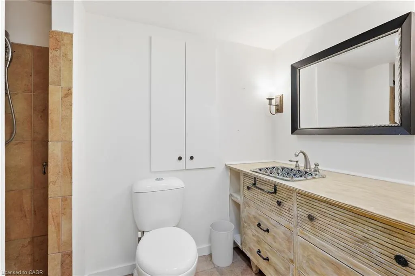
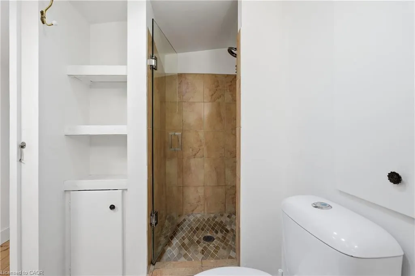
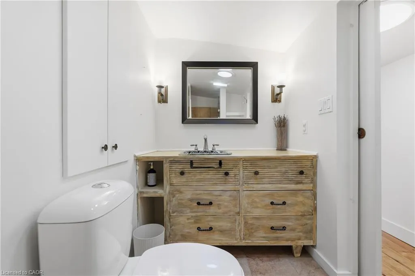
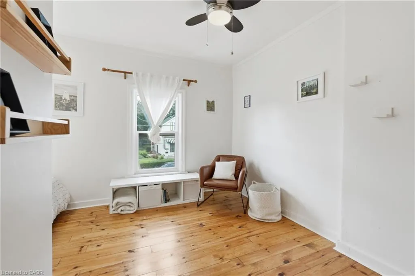
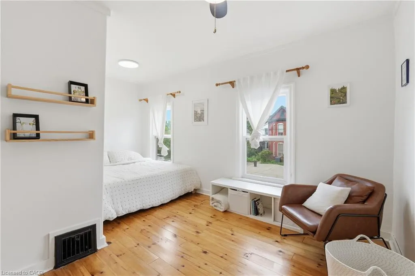
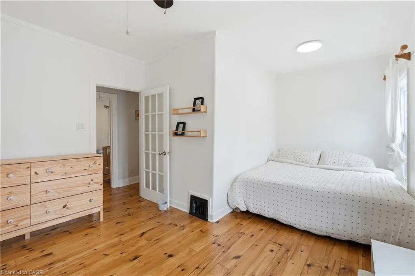
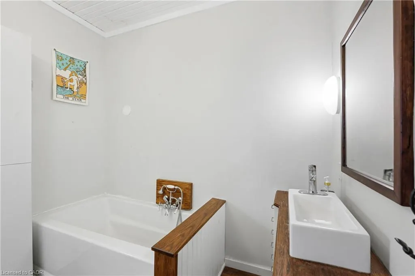
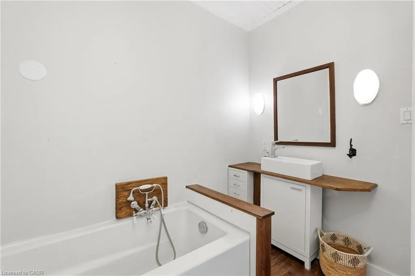
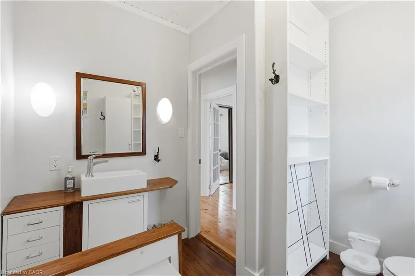
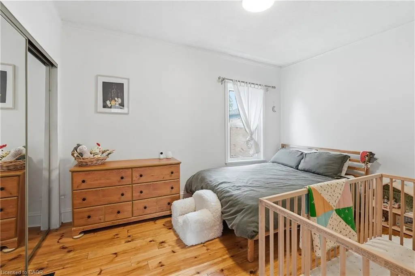
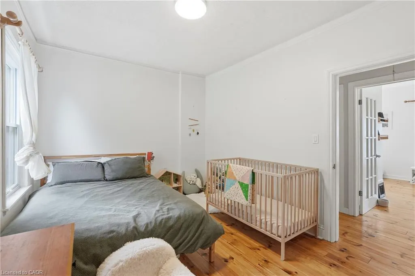
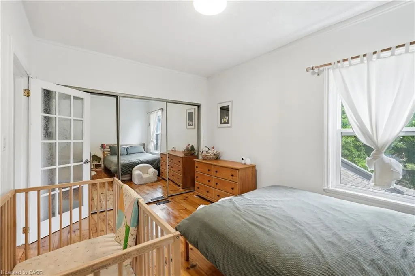
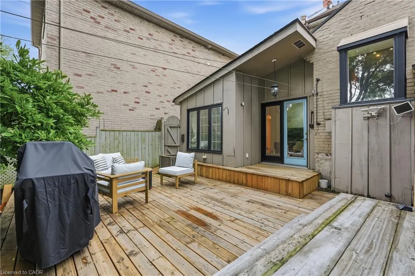
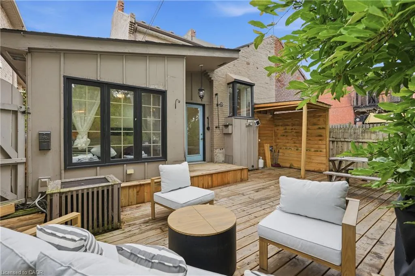
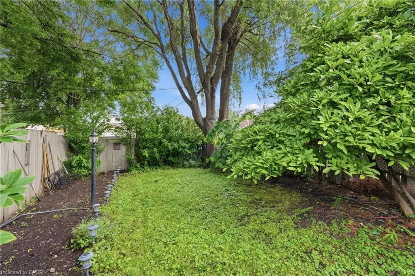
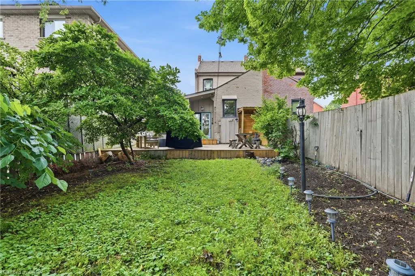
Tucked into one of Hamilton's most walkable north end streets, this charming semi detached home blends historic character with thoughtful modern updates. Wide plank pine floors run throughout the main level, catching the light from oversized windows and giving every room a warm, lived in glow. The front sitting room welcomes you in with a vaulted ceiling and skylight, opening into a bright living room anchored by an abstract art piece and a cozy sectional. French doors and reclaimed wood details lead through to a formal dining room, complete with a built in china cabinet and vintage chandelier, perfect for hosting family dinners. The kitchen offers warm oak cabinetry, stainless appliances, and a garden window over the sink that fills the space with natural light. Upstairs, two bedrooms offer comfortable, private retreats with original wood floors and classic trim work still intact, serviced by two full baths. Out front you will find 2 parking spaces, step out back to a fully fenced yard with a spacious deck, mature trees, and a peaceful garden setting, an ideal spot for morning coffee or evening entertaining, all just steps from Hamilton's downtown core, shops, cafes, and transit. Furnace (2025), All 2nd floor windows and front window (2024), Roof (2021), family room skylight (2023), deck (2024), Flooring family room and 2nd flr (2023), City sewer line upgrade (2026) NOTE: driveway will be replaced.
| Price History | |
|---|---|
| 8/20/2026 | Listed $589,900 |
General Features
| Living Area | 1181 |
|---|---|
| Sewer | Sewer (Municipal) |
| Heating | Forced Air,Natural Gas |
| Cooling | Central Air |
| Roof | Asphalt Shing |
| Appliances | Dishwasher,Gas Stove,Range Hood,Refrigerator,Washer |
| Zoning | D |
| Garage Spaces | 1 |
| Architectural Style | Traditional |
| Security Features | Carbon Monoxide Detector,Smoke Detector,Carbon Monoxide Detector(s),Smoke Detector(s) |
| Construction Materials | Brick |
| Exclusions | Curtains And Curtain Hardware |
| Stories Count | 2 |
| Property Subtype | Single Family Residence |
| County | Hamilton |
| New Construction | false |
| Property Type | Residential |
| Attached Garage | true |
| Garage Y/N | true |
| Total Rooms | 13 |
| Full Baths | 2 |
| Status | Conditional |
| Directions | James St N - Strachan St E - Hughson St N |
| City | Hamilton |
| Senior Community Y/N | false |
| Open Parking Spaces | 2 |
| MLS Area | 13 - Hamilton Centre |
| Property Attached Y/N | true |
| MLS Area Minor | 132 - North End |
| Virtual Tour | https://youtu.be/Y1pjXSfLcTQ |
| Building Area Units | Square Feet |
| Standard Status | Active Under Contract |
| Virtual Tour | https://youtu.be/i2U12xrwVa0 |
Interior Features
| Interior Amenities | None |
|---|---|
| Basement | Development Potential,Full,Unfinished |
| Kitchen Level | Main |
| Air Conditioning Y/N | false |
| Heating Y/N | true |
| Fireplace Y/N | false |
| Above Grade Finished Area | 1181 |
| Laundry Features | In-Suite |
| Total Bedrooms | 2 |
| Below Grade Finished Area | 675 |
| Main Level Bathrooms | 1 |
| Below Grade Finished Area Unit Type | Square Feet |
| Below Grade Finished Area Source | LBO Provided |
| Above Grade Finished Area Source | LBO Provided |
| Above Grade Finished Area Unit Type | Square Feet |
| Total Baths | 2 |
Exterior Features
| Parking Features | Attached Garage,Garage Door Opener |
|---|---|
| Lot Features | Urban,Ample Parking,Hospital,Library,Place of Worship,Playground Nearby,Public Transit,School Bus Route,Schools,Shopping Nearby |
| Water Source | Municipal |
| Total Parking | 3 |
| Inclusions | Carbon Monoxide Detector,Dishwasher,Garage Door Opener,Gas Stove,Range Hood,Refrigerator,Smoke Detector,Washer |
| Foundation Details | Poured Concrete |
| Building Area Total | 1856 |
| Lot Dimensions | 30 x 100 |
| Road Surface Type | Paved |
| Frontage Length | 30.00 |
| Frontage Type | East |
| Lot Size Source | GeoWarehouse |
| Waterfront Y/N | false |
| Covered Spaces | 1 |
| Road Frontage Type | Municipal Road,Public Road |
| Crops Included Y/N | false |
Amenities
- Foreclosure
- Views
- Short Sale
- New Construction
- Adult 55+
- Lease To Own
- No Strata Fees
- Furnished
- Primary On Main
- Air Conditioning
- Seller Finance
- Green
- Fixer Upper
- Horse
- Golf
- Fireplace
- Deck
- Garage
- Basement
- Pool
 Data provided by the Ontario Regional Technology & Information Systems. The information is deemed reliable, but is not guaranteed. Not intended to solicit buyers or sellers, landlords or tenants currently under contract.
The trademarks REALTOR®, REALTORS® and the REALTOR® logo are controlled by The Canadian Real Estate Association (CREA) and identify real estate professionals who are members of CREA. The trademarks MLS®, Multiple Listing Service® and the associated logos are owned
Data provided by the Ontario Regional Technology & Information Systems. The information is deemed reliable, but is not guaranteed. Not intended to solicit buyers or sellers, landlords or tenants currently under contract.
The trademarks REALTOR®, REALTORS® and the REALTOR® logo are controlled by The Canadian Real Estate Association (CREA) and identify real estate professionals who are members of CREA. The trademarks MLS®, Multiple Listing Service® and the associated logos are owned
 All information deemed reliable but not guaranteed. All properties are subject to prior sale, change or withdrawal. Neither listing broker(s) or information provider(s) shall be responsible for any typographical errors, misinformation, misprints and shall be held totally harmless. Listing(s) information is provided for consumer's personal, non-commercial use and may not be used for any purpose other than to identify prospective properties consumers may be interested in purchasing. The data relating