
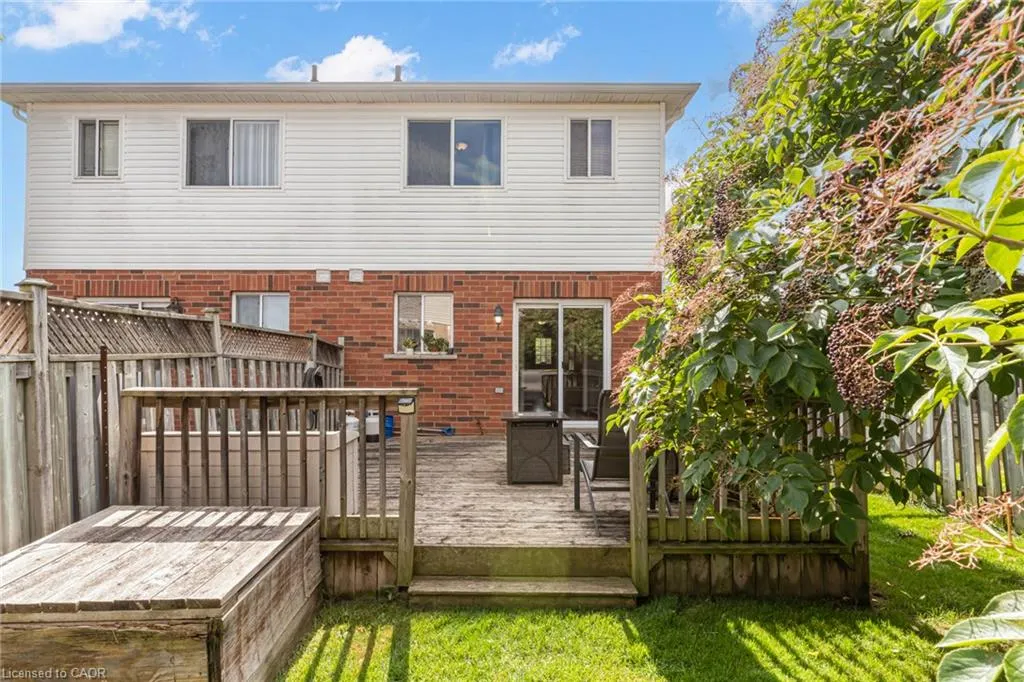
Address
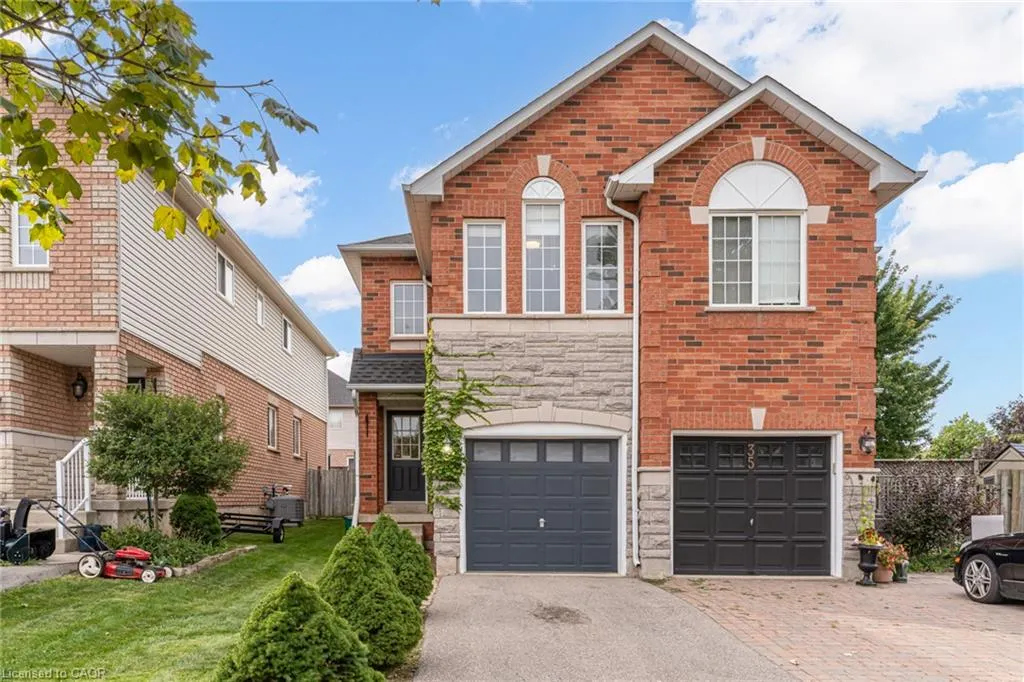
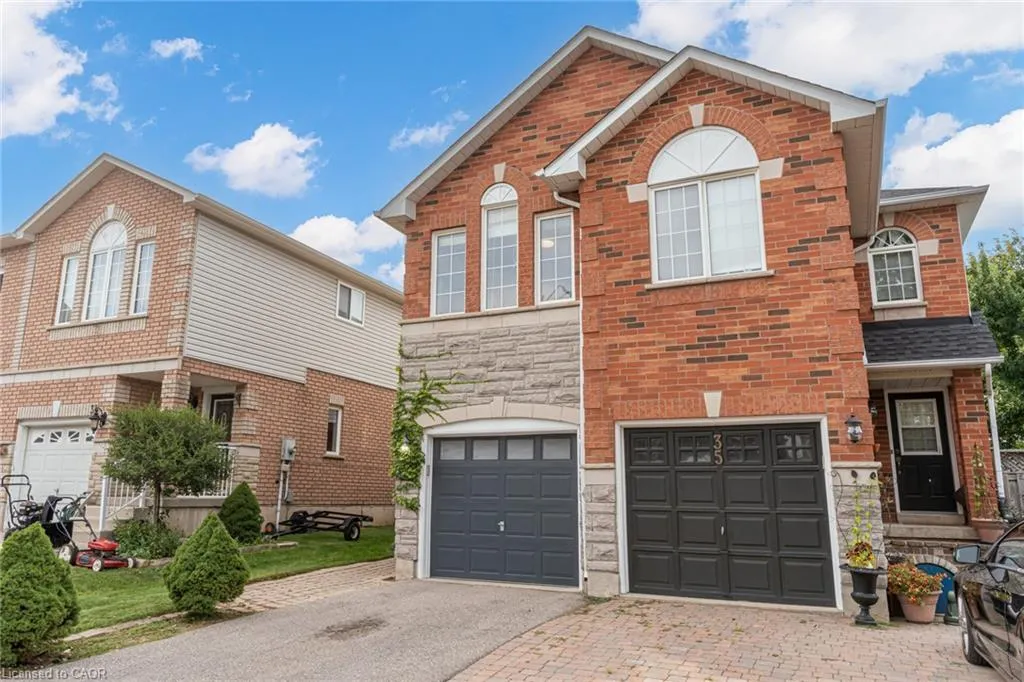
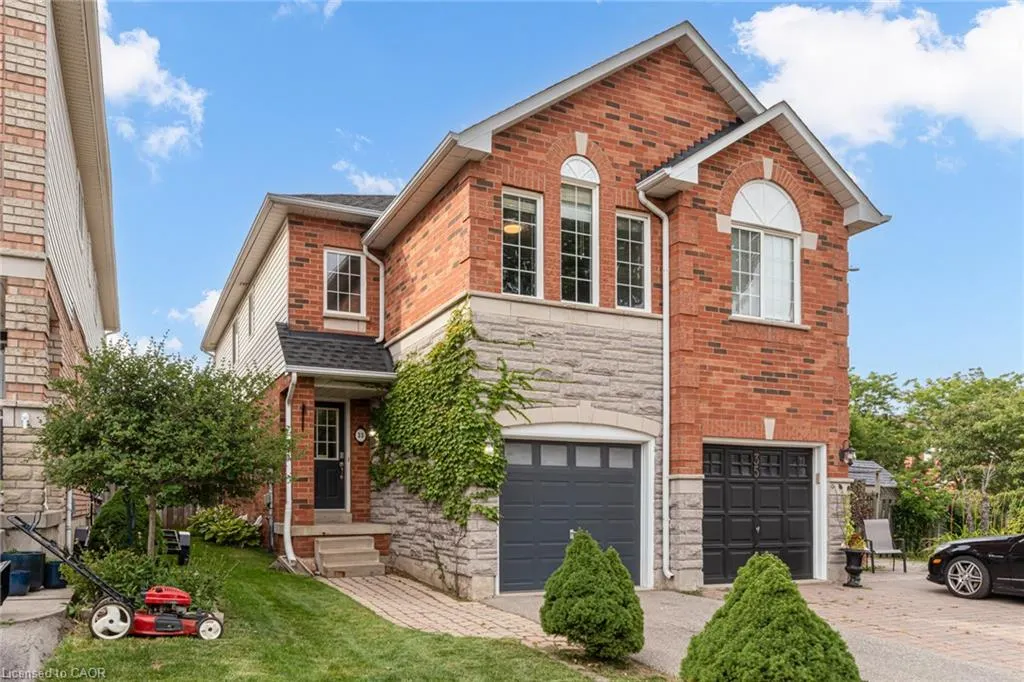
33 Slater Court, Waterdown, ON
Price
$ 789,000
Property Attributes
- MLS#40854873
- TypeSingle Family
- Listing Status Active
- CityWaterdown
- Area46 - Waterdown
- Neighbourhood460 - Waterdown West
- Postal CodeL0R 2H3
- Style
- Year Built1999
- Taxes$ 4545
- Price$ 789,000
- Bedrooms4
- Full Bathrooms2
- Half Bathrooms1
- Sqr Footage1322
Data Source:
Ontario Regional (ITSO)
Property Description
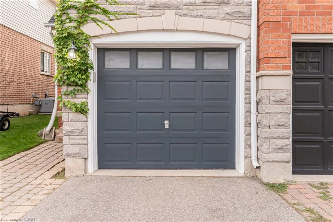
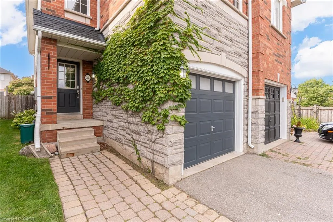
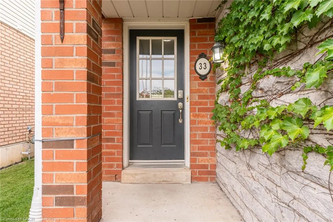
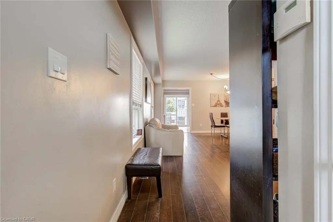
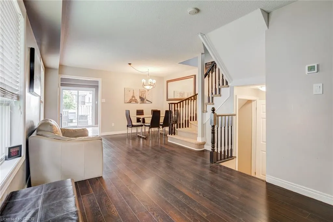
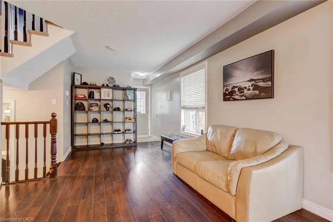
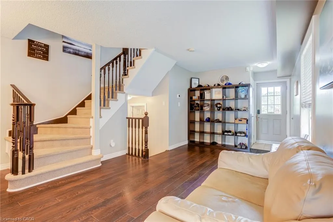
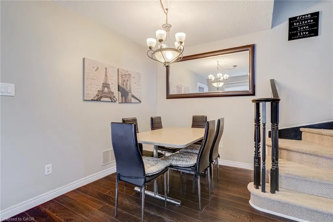
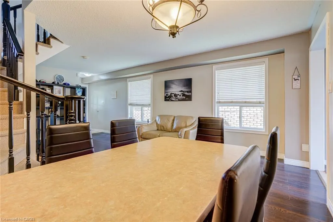
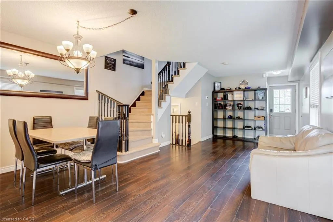
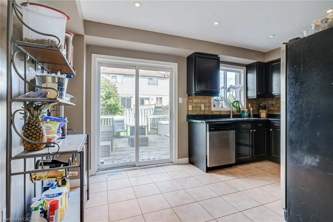
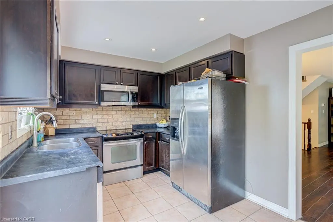
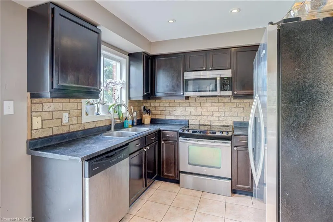
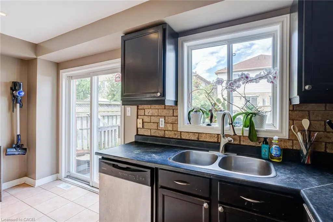
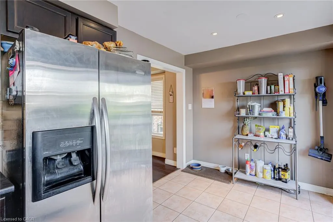
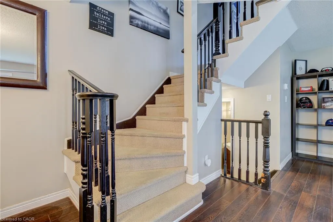
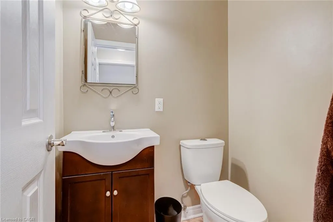
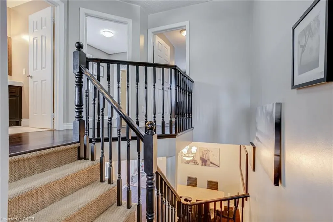
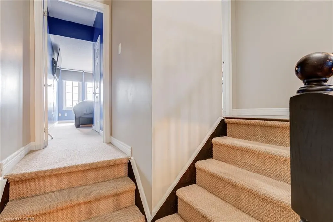
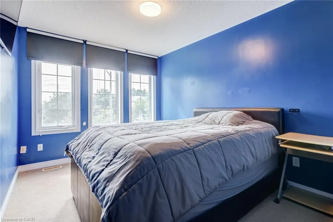
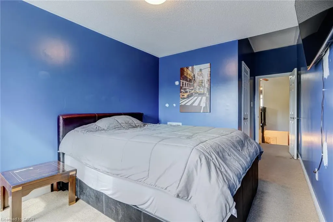
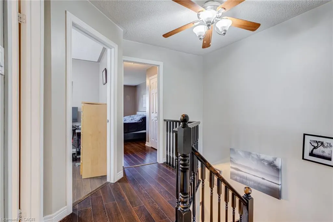
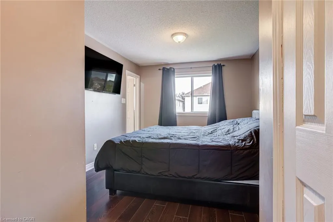
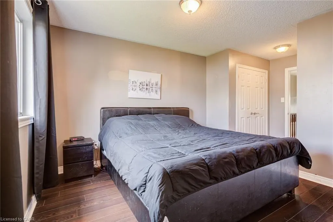
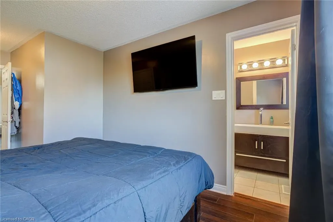
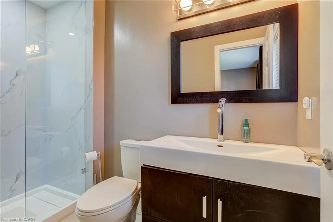

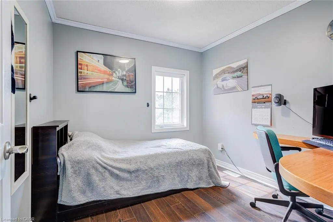
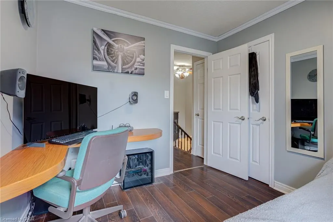
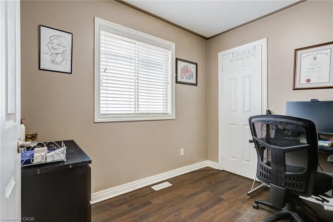
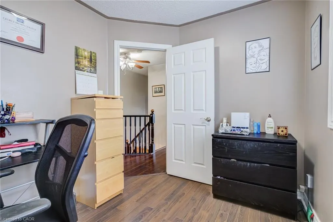
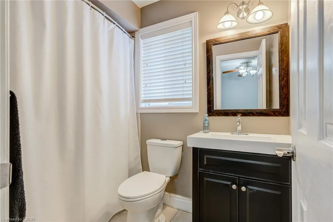
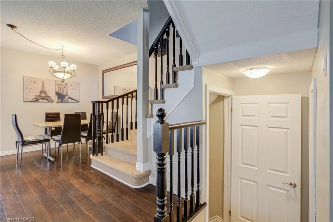
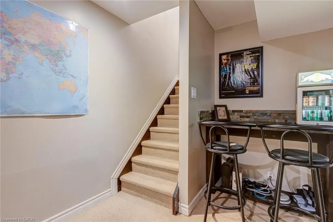
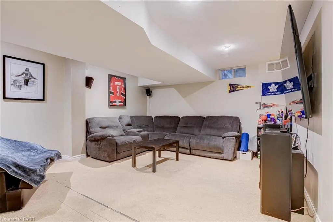
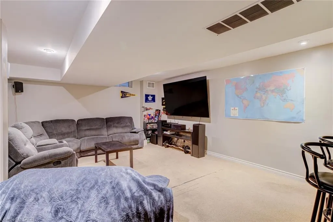
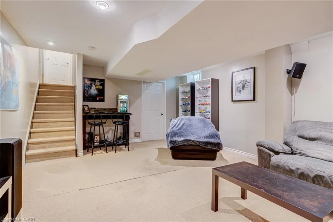
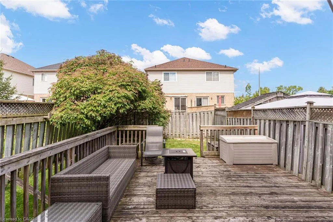
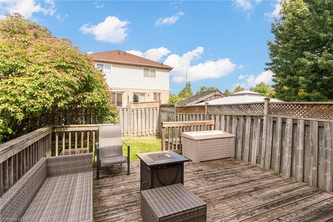
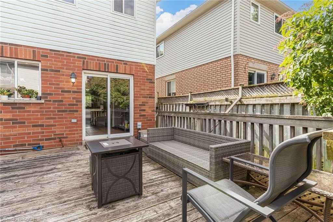
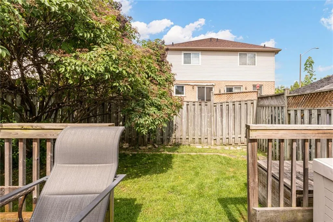
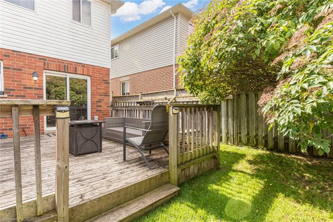
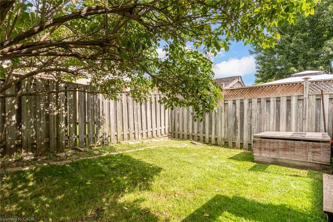
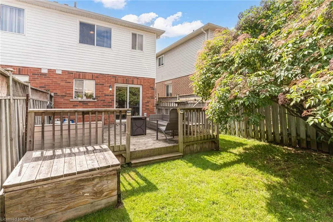
Discover the exceptional value and abundant space offered by this move-in-ready, four-bedroom semi-detached home, ideally situated on a peaceful cul-de-sac in beautiful Waterdown. Finding four bedrooms in a semi-detached home is a rare opportunity, making this an ideal match for a growing family looking for a solid foundation to call their own. Presenting a timeless stone and brick exterior with an attached garage, this home welcomes you with practical, family-friendly spaces. The main level is designed for everyday life, featuring a convenient powder room and an open-concept living and dining area highlighted by easy-care laminate flooring. The kitchen offers a great layout with stainless steel appliances, ceramic tile, and classic shaker cabinetry that provides a wonderful blank canvas for your personal style. Ascend the stairs to find four spacious bedrooms, offering fantastic flexibility for children, guests, or a home office. The primary suite is a true highlight, featuring a beautifully updated three-piece ensuite renovated in 2026. The lower level delivers even more living space with a massive recreation room perfect for movie nights, plus a dedicated laundry area. Outside, the private backyard and deck provide a wonderful setting for relaxing or entertaining friends. Fantastic location near local parks and schools, this property is the perfect setup for your family's next chapter.
| Elementary School | High School |
|---|---|
| Guy B. Brown Elementary School | Waterdown District High School |
| Price History | |
|---|---|
| 8/20/2026 | Listed $789,000 |
General Features
| Living Area | 1322 |
|---|---|
| Sewer | Sewer (Municipal) |
| Heating | Forced Air |
| Cooling | Central Air |
| Roof | Asphalt Shing |
| Appliances | Dishwasher,Dryer,Hot Water Tank Owned,Refrigerator,Stove,Washer |
| Zoning | R6-8 |
| Garage Spaces | 1 |
| Patio/Porch Features | Deck |
| Security Features | Smoke Detector |
| Construction Materials | Aluminum Siding,Brick,Metal/Steel Siding,Vinyl Siding |
| Exclusions | None |
| Year Built | 1999 |
| Stories Count | 2 |
| Topography | Flat,Level |
| Property Subtype | Single Family Residence |
| County | Hamilton |
| New Construction | false |
| Property Type | Residential |
| Attached Garage | true |
| Garage Y/N | true |
| Total Rooms | 12 |
| Full Baths | 2 |
| Status | Active |
| Directions | Ok Google |
| High School | Waterdown District, Westdale, St. Mary Ss, Cathedral |
| City | Waterdown |
| Senior Community Y/N | false |
| Open Parking Spaces | 2 |
| MLS Area | 46 - Waterdown |
| Carport Y/N | false |
| Elementary School | Guy B. Brown, Guardian Angels, St. Joseph |
| Property Attached Y/N | true |
| MLS Area Minor | 460 - Waterdown West |
| Virtual Tour | https://vimeo.com/1219668823?share=copy&fl=sv&fe=ci |
| Building Area Units | Square Feet |
| Standard Status | Active |
| Year Built Source | Appraiser |
| Virtual Tour | https://themartingroup.ca/properties/33-slater-court-hamilton-on-ca-l8b-0k8-x13694524 |
Interior Features
| Interior Amenities | Auto Garage Door Remote(s),Central Vacuum,Water Meter |
|---|---|
| Basement | Full,Finished |
| Kitchen Level | Main |
| Total Stories | 3 |
| Air Conditioning Y/N | false |
| Heating Y/N | true |
| Window Features | Window Coverings |
| Fireplace Y/N | false |
| Above Grade Finished Area | 1322 |
| Half Baths | 1 |
| Total Bedrooms | 4 |
| Below Grade Finished Area | 323 |
| Main Level Bathrooms | 1 |
| Below Grade Finished Area Unit Type | Square Feet |
| Above Grade Finished Area Source | LBO Provided |
| Above Grade Finished Area Unit Type | Square Feet |
| Total Baths | 3 |
Exterior Features
| Exterior Amenities | Landscaped,Privacy |
|---|---|
| Parking Features | Attached Garage,Garage Door Opener,Asphalt,Built-In |
| Lot Features | Urban,Rectangular,Ample Parking,Cul-De-Sac,Highway Access,Hospital,Landscaped,Major Highway,Park,Place of Worship,Playground Nearby,Public Transit,Quiet Area,Trails |
| Water Source | Municipal |
| Inclusions | Dishwasher,Dryer,Garage Door Opener,Hot Water Tank Owned,Refrigerator,Smoke Detector,Stove,Washer,Window Coverings,Fridge, Stove, Dishwasher, Hood Fan, Clothes Washer & Dryer, All Electrical Light Fixtures, All Window Coverings, Garage Door Opener & Remote, Bathroom Mirrors, Smoke Detectors, Doorbell, Thermostat, Tv Wall Brackets, Central Vacuum And Attachments. |
| Foundation Details | Concrete Perimeter |
| Building Area Total | 1645 |
| Lot Dimensions | 21.49 x 111.56 |
| Frontage Length | 21.49 |
| Frontage Type | North |
| Waterfront Y/N | false |
| Covered Spaces | 1 |
| Crops Included Y/N | false |
Amenities
- Foreclosure
- Views
- Short Sale
- New Construction
- Adult 55+
- Lease To Own
- No Strata Fees
- Furnished
- Primary On Main
- Air Conditioning
- Seller Finance
- Green
- Fixer Upper
- Horse
- Golf
- Fireplace
- Deck
- Garage
- Basement
- Pool
 Data provided by the Ontario Regional Technology & Information Systems. The information is deemed reliable, but is not guaranteed. Not intended to solicit buyers or sellers, landlords or tenants currently under contract.
The trademarks REALTOR®, REALTORS® and the REALTOR® logo are controlled by The Canadian Real Estate Association (CREA) and identify real estate professionals who are members of CREA. The trademarks MLS®, Multiple Listing Service® and the associated logos are owned
Data provided by the Ontario Regional Technology & Information Systems. The information is deemed reliable, but is not guaranteed. Not intended to solicit buyers or sellers, landlords or tenants currently under contract.
The trademarks REALTOR®, REALTORS® and the REALTOR® logo are controlled by The Canadian Real Estate Association (CREA) and identify real estate professionals who are members of CREA. The trademarks MLS®, Multiple Listing Service® and the associated logos are owned
 All information deemed reliable but not guaranteed. All properties are subject to prior sale, change or withdrawal. Neither listing broker(s) or information provider(s) shall be responsible for any typographical errors, misinformation, misprints and shall be held totally harmless. Listing(s) information is provided for consumer's personal, non-commercial use and may not be used for any purpose other than to identify prospective properties consumers may be interested in purchasing. The data relating