
Address
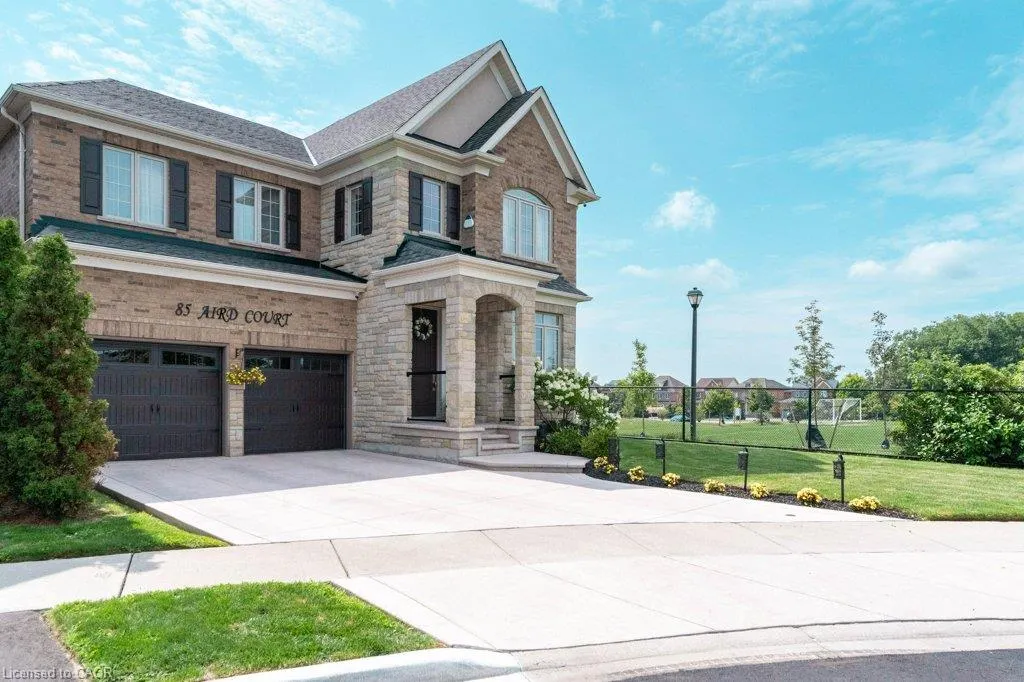
85 Aird Court, Milton, ON
Price
$ 1,569,000
Property Attributes
- MLS#40854399
- TypeSingle Family
- Listing Status Active
- CityMilton
- Area2 - Milton
- Neighbourhood1036 - SC Scott
- Postal CodeL9T 8B6
- Style
- Year Built2012
- Taxes$ 6800
- Price$ 1,569,000
- Bedrooms4
- Full Bathrooms0
- Half Bathrooms0
- Sqr Footage3300
Data Source:
Ontario Regional (ITSO)
Property Description
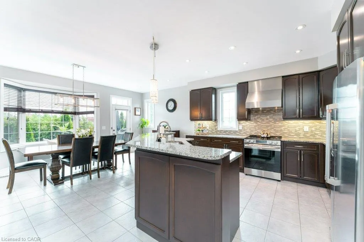
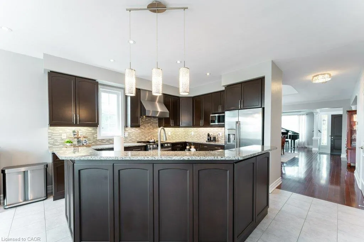
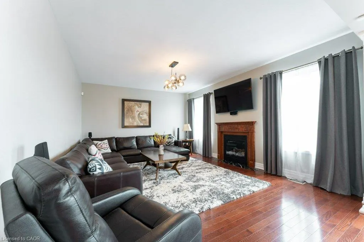
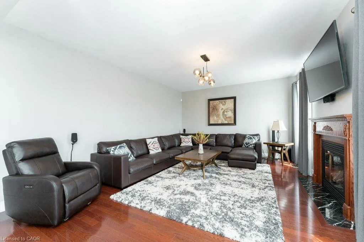
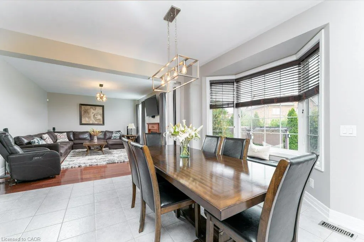
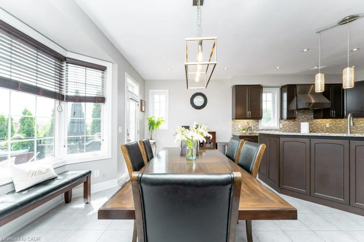
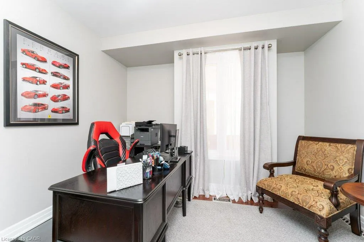
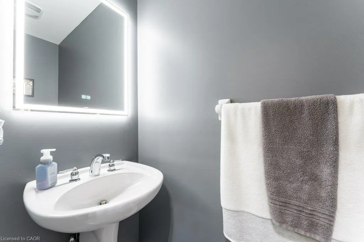
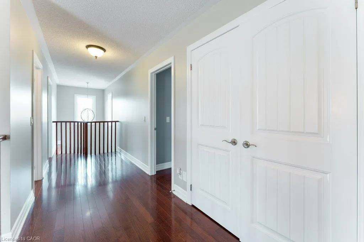
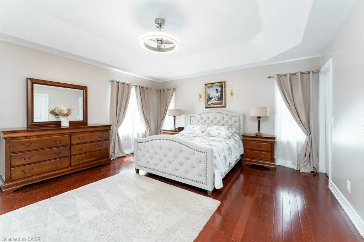
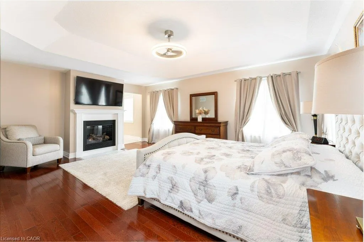
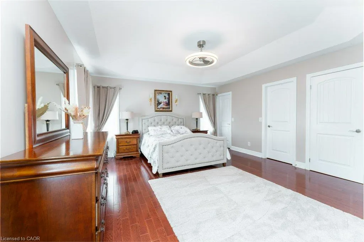
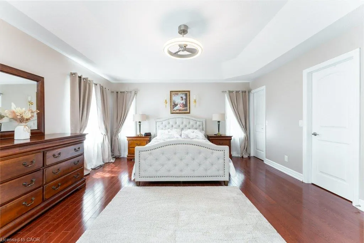
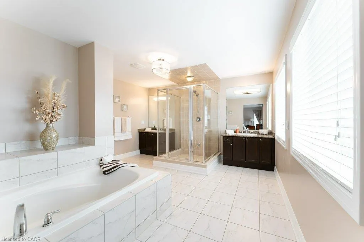
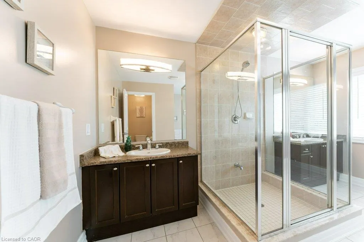
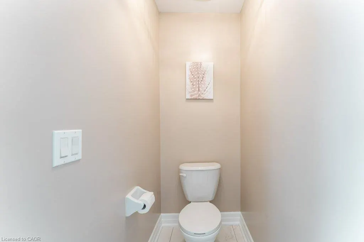
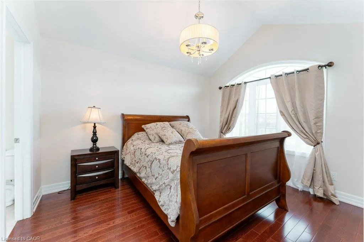
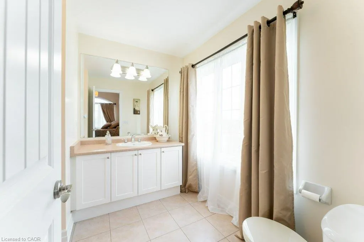
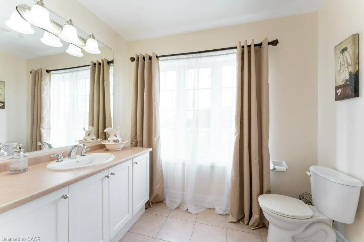
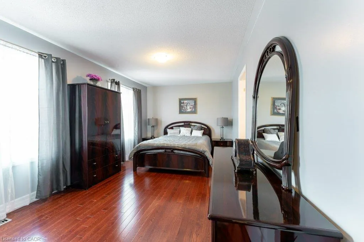
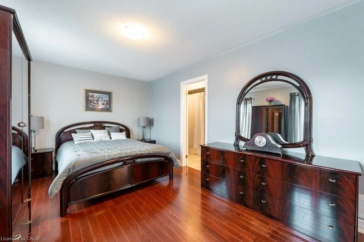
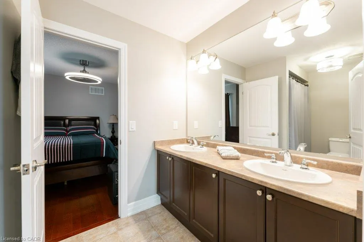
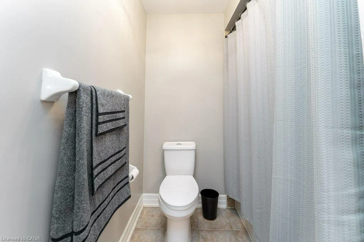
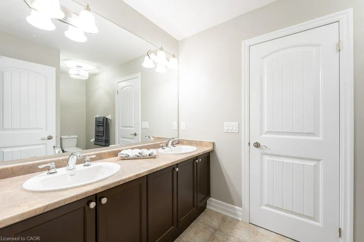
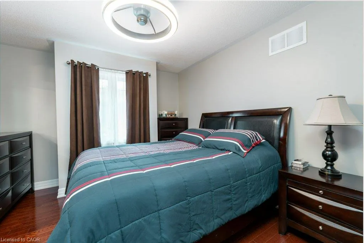
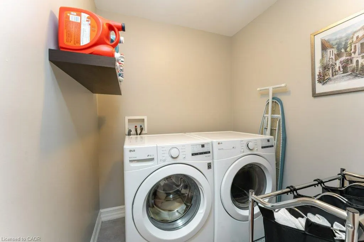
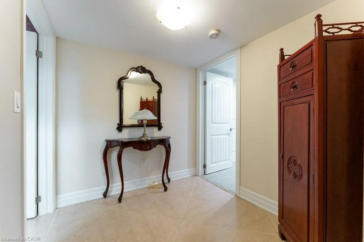
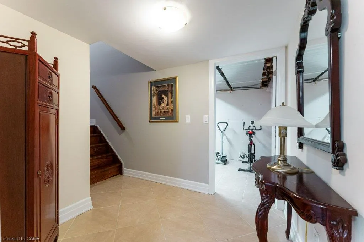
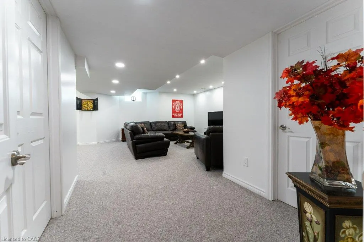
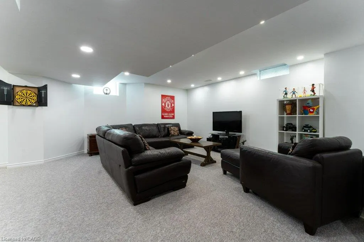
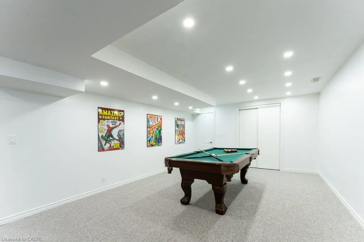
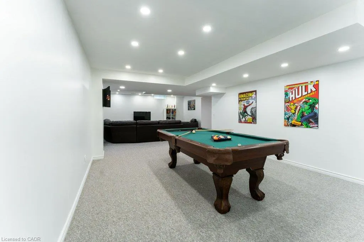
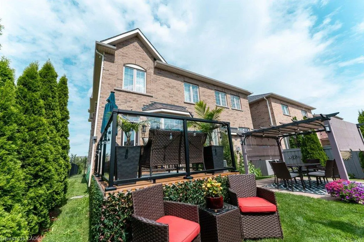
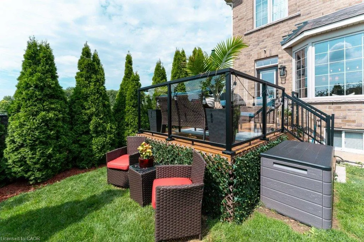
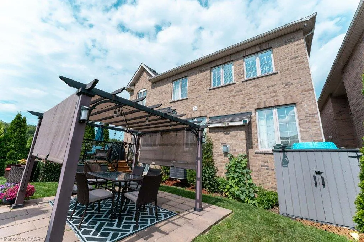
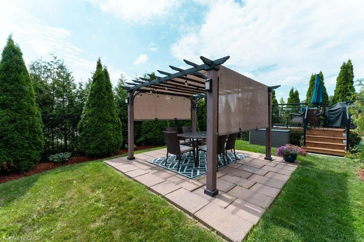
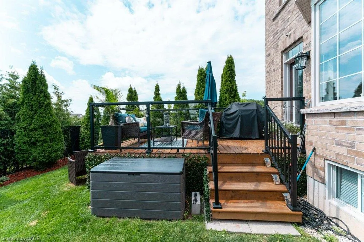
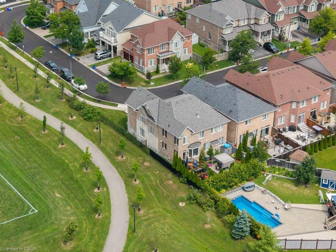
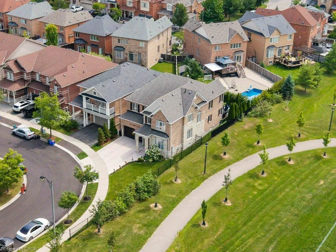
Welcome to this beautifully maintained Heathwood-built home in Milton's sought-after Scott neighbourhood, situated next to Scott Neighbourhood Park-East, splash pad, playground and with views the Niagara Escarpment. Proudly owned by the one family, this spacious 4-bedroom, 4-bathroom home offers an exceptional layout designed for family living and entertaining.The main floor features a stunning, generously sized eat-in kitchen with an oversized breakfast bar, double sink, ample cabinetry, park views from the side window, and beautiful views of fenced private backyard. A walkout leads directly to the deck and private backyard oasis with gazebo. The open-concept design continues into the spacious family room, complete with a gas fireplace. A dedicated main-floor office provides an ideal work-from-home space.Upstairs, the thoughtfully designed layout offers two primary bedrooms, each with its own ensuite. The principal suite features two walk-in closets, a fireplace and luxurious 5-piece ensuite with private water closet. The second primary bedroom offers a double closet and 4-piece ensuite. Two additional bedrooms share a spacious Jack-and-Jill 5-piece bathroom with double vanity. Convenient second-floor laundry completes the upper level.The finished basement provides a large recreation room, rough-in for a bathroom, and plenty of storage space. Enjoy the perfect combination of space, comfort and convenience in a fantastic family-friendly location, close to schools, parks, community centre, downtown Milton, public transit and easy access to Hwy 401. A wonderful opportunity to own a spacious Heathwood home in one of Milton's desirable neighbourhoods.
| Price History | |
|---|---|
| 8/8/2026 | Listed $1,569,000 |
General Features
| Living Area | 3300 |
|---|---|
| Sewer | Sanitary |
| Heating | Forced Air,Natural Gas |
| Cooling | Central Air |
| Roof | Asphalt Shing |
| Appliances | Water Heater,Water Softener,Dishwasher,Dryer,Range Hood,Refrigerator,Stove,Washer |
| Zoning | NECAB |
| Garage Spaces | 2 |
| Construction Materials | Brick Veneer,Stone |
| Exclusions | Alarm System (Negotiable), Front & Backyard Garden Lighting, Video Cameras (Negotiable), Basement Fridge. |
| Year Built | 2012 |
| View | Park/Greenbelt |
| Stories Count | 2 |
| Property Subtype | Single Family Residence |
| County | Halton |
| New Construction | false |
| Property Type | Residential |
| Attached Garage | true |
| Garage Y/N | true |
| Other Structures | Gazebo,Shed(s) |
| Total Rooms | 13 |
| Status | Active |
| Directions | From Main St. W. south on Whitmer St., left on Duncan Ln, right on Aird Court |
| City | Milton |
| Senior Community Y/N | false |
| Open Parking Spaces | 2 |
| MLS Area | 2 - Milton |
| Lot Size Units | Square Feet |
| Carport Y/N | false |
| Property Attached Y/N | false |
| MLS Area Minor | 1036 - SC Scott |
| Virtual Tour | https://unbranded.youriguide.com/85_aird_ct_milton_on/ |
| Building Area Units | Square Feet |
| Standard Status | Active |
| Year Built Source | Other |
| Virtual Tour | https://youriguide.com/85_aird_ct_milton_on/ |
Interior Features
| Interior Amenities | Auto Garage Door Remote(s),Central Vacuum Roughed-in,Water Meter |
|---|---|
| Basement | Full,Partially Finished,Sump Pump |
| Total Fireplaces | 2 |
| Fireplace Features | Family Room,Gas |
| Kitchen Level | Main |
| Total Stories | 3 |
| Air Conditioning Y/N | false |
| Heating Y/N | true |
| Window Features | Window Coverings |
| Fireplace Y/N | true |
| Above Grade Finished Area | 3300 |
| Laundry Features | Laundry Room,Upper Level |
| Total Bedrooms | 4 |
| Below Grade Finished Area Unit Type | Square Feet |
| Above Grade Finished Area Source | Other |
| Above Grade Finished Area Unit Type | Square Feet |
Exterior Features
| Parking Features | Attached Garage,Garage Door Opener,Built-In,Concrete |
|---|---|
| Lot Features | Urban,Library,Park,Place of Worship,Playground Nearby,Public Transit,Schools |
| Water Source | Municipal-Metered |
| Total Parking | 4 |
| Inclusions | Dishwasher,Dryer,Garage Door Opener,Range Hood,Refrigerator,Stove,Washer,Window Coverings,Negotiable,Fridge, Stove, Dishwasher, Rangehood, All Elf's, All Window Coverings, (2) Garage Door Opener, (1) Remote, Central Ac, Garden Shed, Roughed-In Central Vac, Roughed-In Alarm System, Basement Washroom Roughed-In, Gas Burner And Equipment, Hrv Eko 1.5 (Energy Star) 200 Amp Electrical Panel, Gazebo. |
| Lot Size Area | 4946.88 |
| Foundation Details | Concrete Perimeter |
| Building Area Total | 3300 |
| Lot Dimensions | 82.71 x 95.04 |
| Frontage Length | 82.71 |
| Frontage Type | South |
| Lot Size Source | MPAC |
| Waterfront Y/N | false |
| Covered Spaces | 2 |
| Crops Included Y/N | false |
Amenities
- Foreclosure
- Views
- Short Sale
- New Construction
- Adult 55+
- Lease To Own
- No Strata Fees
- Furnished
- Primary On Main
- Air Conditioning
- Seller Finance
- Green
- Fixer Upper
- Horse
- Golf
- Fireplace
- Deck
- Garage
- Basement
- Pool
 Data provided by the Ontario Regional Technology & Information Systems. The information is deemed reliable, but is not guaranteed. Not intended to solicit buyers or sellers, landlords or tenants currently under contract.
The trademarks REALTOR®, REALTORS® and the REALTOR® logo are controlled by The Canadian Real Estate Association (CREA) and identify real estate professionals who are members of CREA. The trademarks MLS®, Multiple Listing Service® and the associated logos are owned
Data provided by the Ontario Regional Technology & Information Systems. The information is deemed reliable, but is not guaranteed. Not intended to solicit buyers or sellers, landlords or tenants currently under contract.
The trademarks REALTOR®, REALTORS® and the REALTOR® logo are controlled by The Canadian Real Estate Association (CREA) and identify real estate professionals who are members of CREA. The trademarks MLS®, Multiple Listing Service® and the associated logos are owned
 All information deemed reliable but not guaranteed. All properties are subject to prior sale, change or withdrawal. Neither listing broker(s) or information provider(s) shall be responsible for any typographical errors, misinformation, misprints and shall be held totally harmless. Listing(s) information is provided for consumer's personal, non-commercial use and may not be used for any purpose other than to identify prospective properties consumers may be interested in purchasing. The data relating