
Address
68 Tindale Court, Hamilton, ON
Price
$ 603,000
Property Attributes
- MLS#40839758
- TypeSingle Family
- Listing Status Pending
- CityHamilton
- Area28 - Hamilton East
- Neighbourhood282 - Vincent
- Postal CodeL8K 6C7
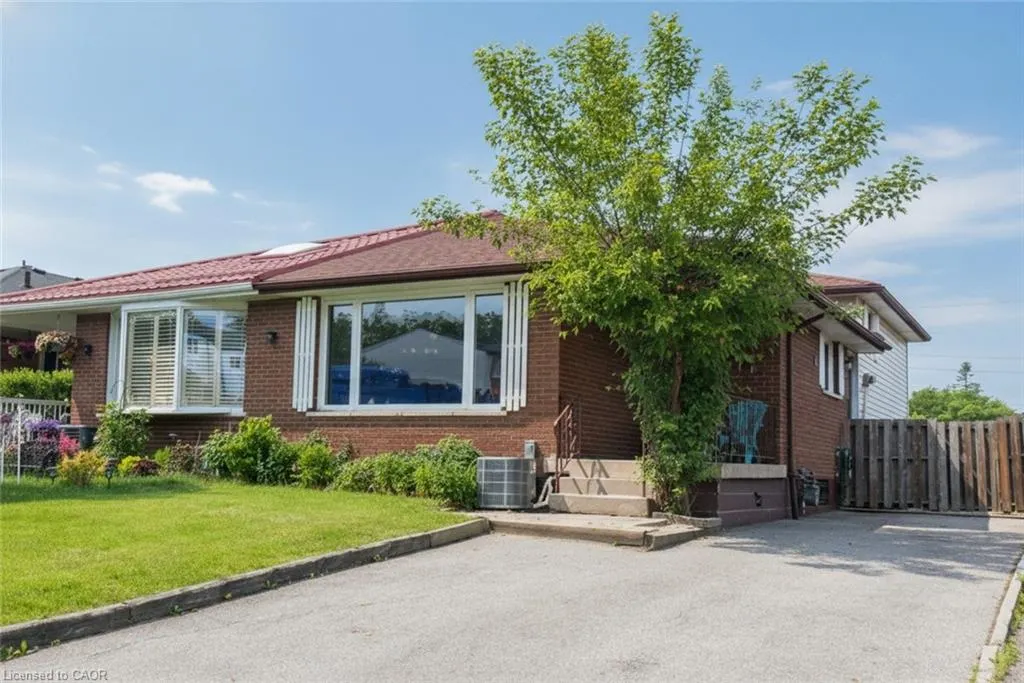
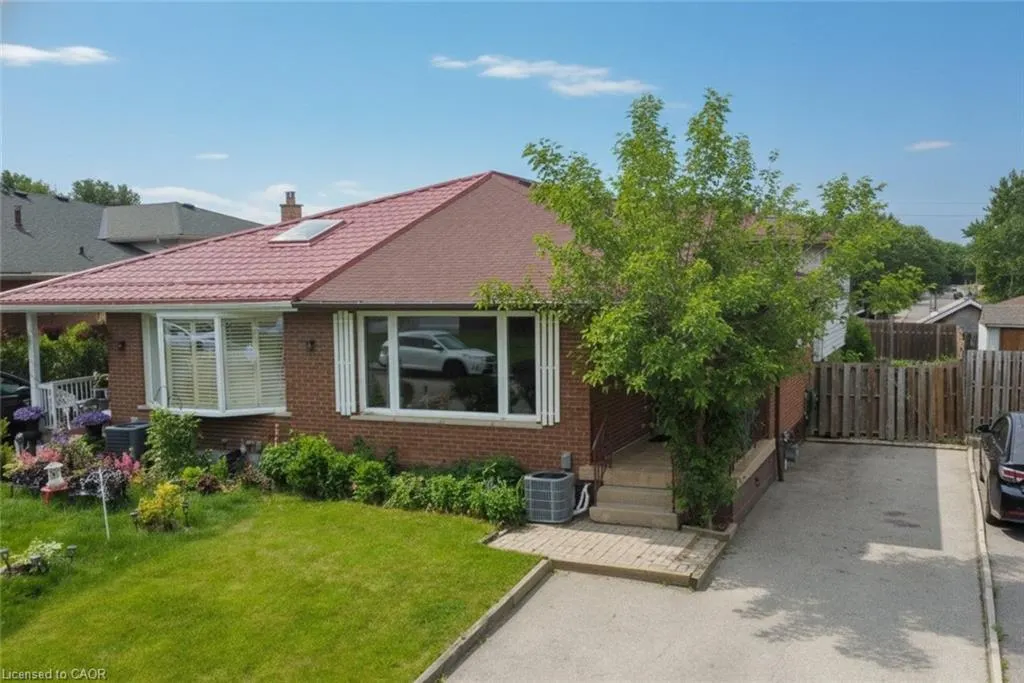
- StyleBacksplit
- Year Built1973
- Taxes$ 4236
- Price$ 603,000
- Bedrooms5
- Full Bathrooms2
- Half Bathrooms0
- Sqr Footage1085
- Lot Size0.08 Acres
Data Source:
Ontario Regional (ITSO)
Property Description
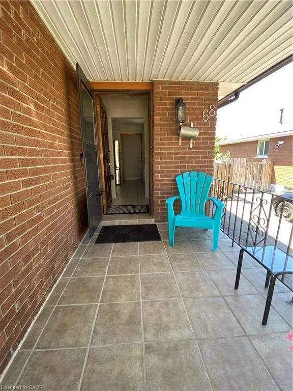
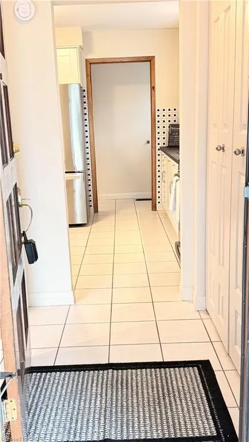
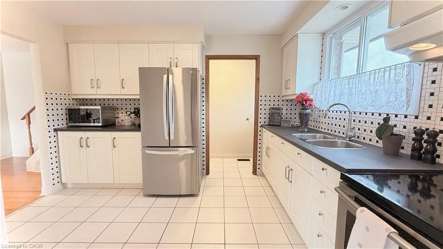
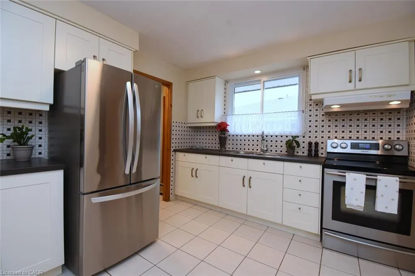
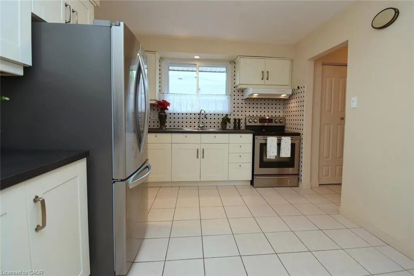
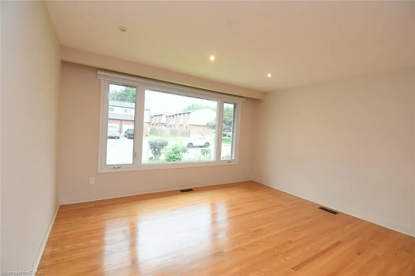
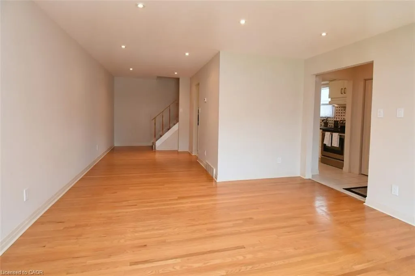
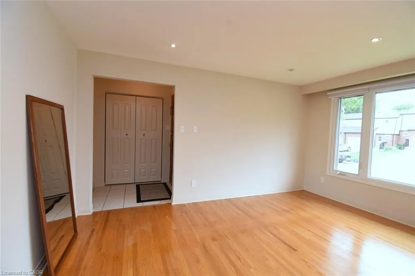
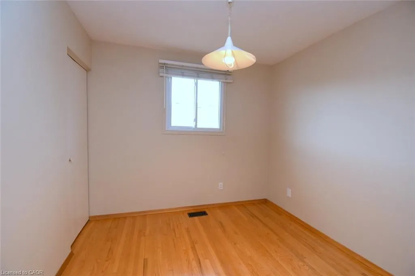
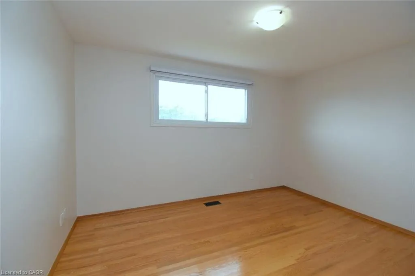
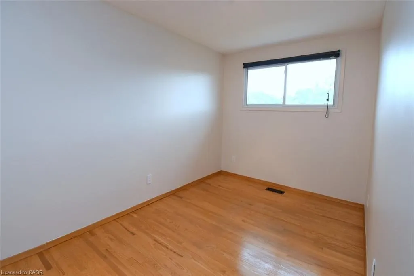
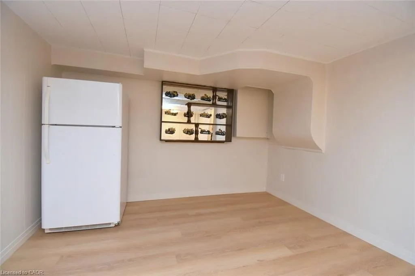
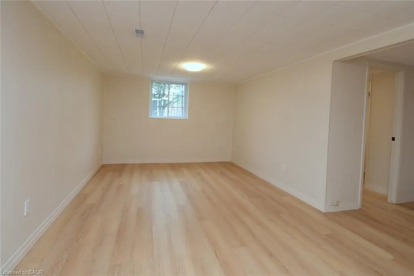
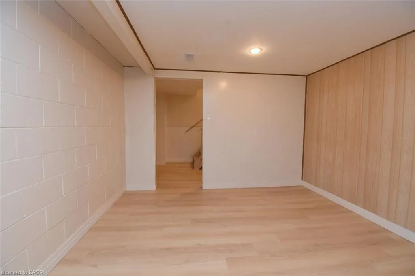
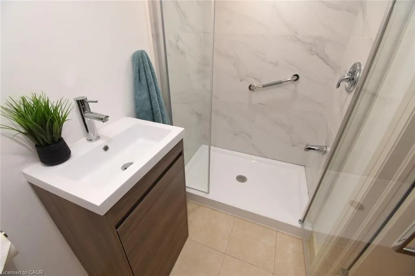
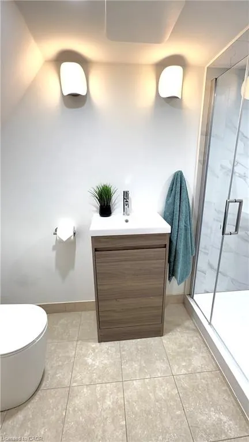
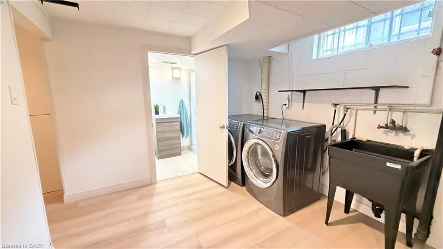
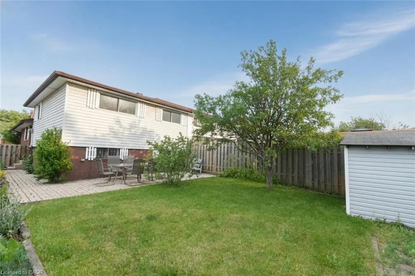
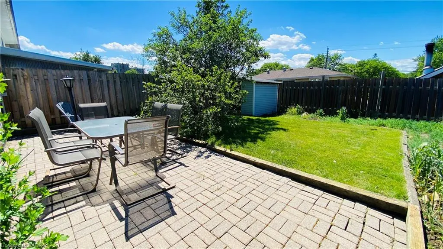
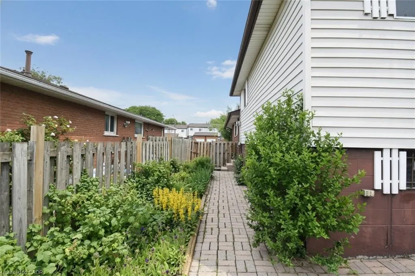
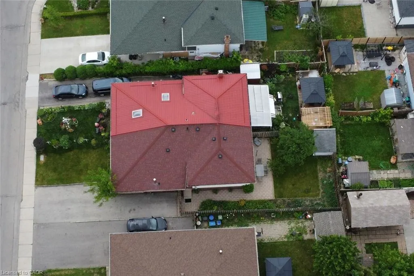
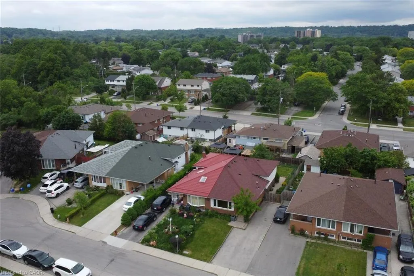
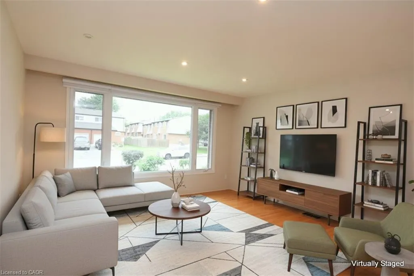
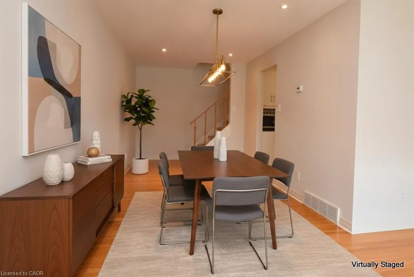
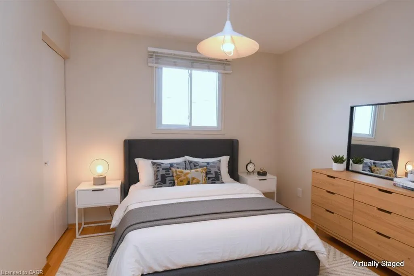
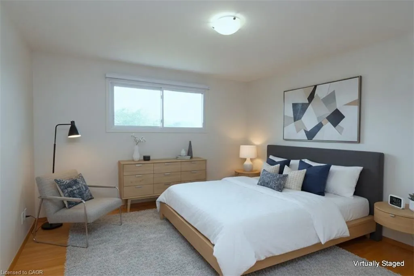
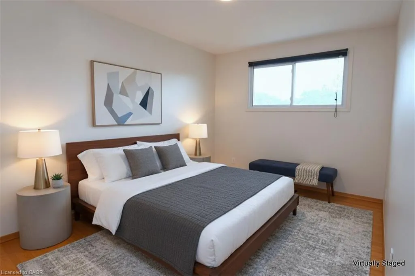
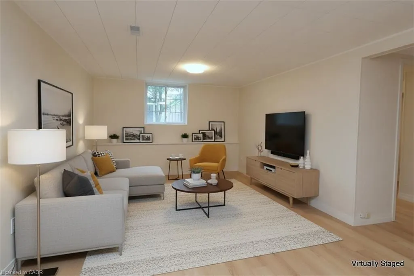
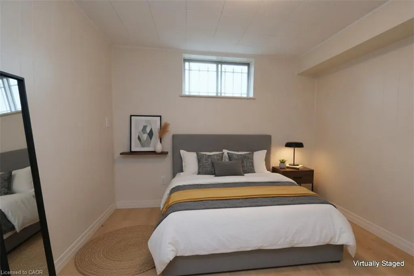
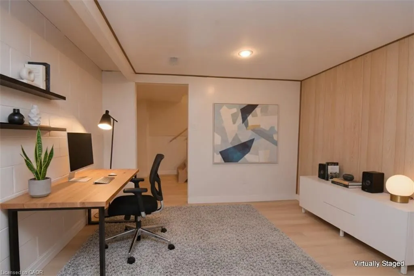
This dynamic move-in ready 4-level backsplit presents as a possible 1 or 2 family home with multi-vehicle driveway, in the vibrant Vincent/Red Hill neighbourhood. Key feature is the separate side entrance, making it ideal for extended family, future in-law suite or revenue generating potential. Renovated areas and modern upgraded blend with its traditional solid structural integrity, ready to customize according to your needs. Perfect balance of open concept and private spaces. Boasts a large main floor living/dining room, bright eat-in kitchen. The upper level, 3 good sized bedrooms and main bath. The expansive lower 2 split levels maximizes space throughout, with a 3pc bath and versatile sizable spaces with potential for additional bedrooms, a kitchen, perhaps a gym, studio, or home office for the entrepreneur. Upgrades in (2025/2026) include fresh paint throughout, main bath glass shower, 3 pc bath and laminate flooring on the lower levels. Fully fenced backyard is ideal for children's playtime, large summer gatherings or quiet relaxation. Excellent connectivity to amenities, schools, parks, trails, SWL Rec Centre, public transit, quick Red-Hill and Hwy access. Excellent for commuters. Looking for a large 1 or 2 family home or investment opportunity, this is the one for you. Now is the time. Imagine the possibilities.
| Elementary School | High School |
|---|---|
| Sir Wilfrid Laurier Ps Elementary School | Glendale Ss High School |
| Price History | |
|---|---|
| 6/15/2026 | Listed $603,000 |
General Features
| Living Area | 1085 |
|---|---|
| Sewer | Sewer (Municipal) |
| Heating | Forced Air,Natural Gas |
| Cooling | Central Air |
| Roof | Asphalt Shing |
| Appliances | Dishwasher,Dryer,Hot Water Tank Owned,Range Hood,Washer |
| Zoning | D/S-221 |
| Architectural Style | Backsplit |
| Construction Materials | Brick,Block,Vinyl Siding |
| Exclusions | None. |
| Year Built | 1973 |
| Stories Count | 1 |
| Topography | Flat |
| Property Subtype | Single Family Residence |
| County | Hamilton |
| New Construction | false |
| Property Type | Residential |
| Attached Garage | false |
| Facing Direction | East |
| Garage Y/N | false |
| Other Structures | Shed(s) |
| Total Rooms | 12 |
| Full Baths | 2 |
| Status | Pending |
| Directions | King St, E to Quigley Rd, Turn East ont to Tindale Crt. |
| High School | Glendale Ss |
| City | Hamilton |
| Senior Community Y/N | false |
| Open Parking Spaces | 4 |
| MLS Area | 28 - Hamilton East |
| Lot Size Units | Acres |
| Lot Size Square Feet | 3484.8 |
| Carport Y/N | false |
| Elementary School | Sir Wilfrid Laurier Ps |
| Property Attached Y/N | true |
| MLS Area Minor | 282 - Vincent |
| Building Area Units | Square Feet |
| Standard Status | Pending |
| Year Built Source | Other |
Interior Features
| Interior Amenities | Central Vacuum,None |
|---|---|
| Basement | Full,Finished |
| Kitchen Level | Main |
| Air Conditioning Y/N | false |
| Heating Y/N | true |
| Fireplace Y/N | false |
| Above Grade Finished Area | 1085 |
| Laundry Features | In Basement |
| Total Bedrooms | 5 |
| Below Grade Finished Area | 1151 |
| Below Grade Finished Area Unit Type | Square Feet |
| Above Grade Finished Area Source | LBO Provided |
| Above Grade Finished Area Unit Type | Square Feet |
| Total Baths | 2 |
Exterior Features
| Parking Features | Asphalt |
|---|---|
| Lot Features | Urban,Quiet Area,School Bus Route,Schools |
| Water Source | Municipal |
| Total Parking | 4 |
| Inclusions | Central Vac,Dishwasher,Dryer,Hot Water Tank Owned,Range Hood,Washer,Washer, Dryer, Fridge At Lower Level, Microwave, Stainless Steel Fridge, Stainless Steel Stove. |
| Lot Size Area | 0.08 |
| Foundation Details | Concrete Block |
| Building Area Total | 2236 |
| Lot Dimensions | 31.85 x 110 |
| Lot Size Acres | 0.08 |
| Road Surface Type | Paved |
| Frontage Length | 31.85 |
| Frontage Type | West |
| Lot Size Source | GeoWarehouse |
| Waterfront Y/N | false |
| Road Frontage Type | Municipal Road |
| Crops Included Y/N | false |
Amenities
- Foreclosure
- Views
- Short Sale
- New Construction
- Adult 55+
- Lease To Own
- No Strata Fees
- Furnished
- Primary On Main
- Air Conditioning
- Seller Finance
- Green
- Fixer Upper
- Horse
- Golf
- Fireplace
- Deck
- Garage
- Basement
- Pool
 Data provided by the Ontario Regional Technology & Information Systems. The information is deemed reliable, but is not guaranteed. Not intended to solicit buyers or sellers, landlords or tenants currently under contract.
The trademarks REALTOR®, REALTORS® and the REALTOR® logo are controlled by The Canadian Real Estate Association (CREA) and identify real estate professionals who are members of CREA. The trademarks MLS®, Multiple Listing Service® and the associated logos are owned
Data provided by the Ontario Regional Technology & Information Systems. The information is deemed reliable, but is not guaranteed. Not intended to solicit buyers or sellers, landlords or tenants currently under contract.
The trademarks REALTOR®, REALTORS® and the REALTOR® logo are controlled by The Canadian Real Estate Association (CREA) and identify real estate professionals who are members of CREA. The trademarks MLS®, Multiple Listing Service® and the associated logos are owned
 All information deemed reliable but not guaranteed. All properties are subject to prior sale, change or withdrawal. Neither listing broker(s) or information provider(s) shall be responsible for any typographical errors, misinformation, misprints and shall be held totally harmless. Listing(s) information is provided for consumer's personal, non-commercial use and may not be used for any purpose other than to identify prospective properties consumers may be interested in purchasing. The data relating