
Address
1360 Rolph Terrace, Milton, ON
Price
$ 1,325,000
Property Attributes
- MLS#40839189
- TypeSingle Family
- Listing Status Pending
- CityMilton
- Area2 - Milton
- Neighbourhood1023 - BE Beaty
- Postal CodeL9T 7E1
- Style
- Year Built2009
- Taxes$ 6030
- Price$ 1,325,000
- Bedrooms5
- Full Bathrooms3
- Half Bathrooms1
- Sqr Footage2555
Data Source:
Ontario Regional (ITSO)
Property Description
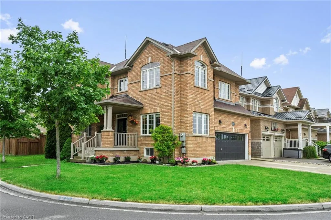
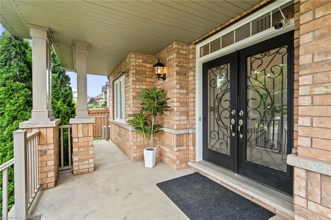
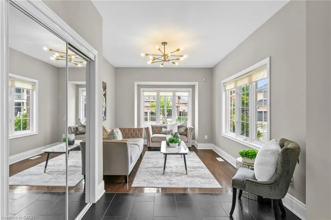
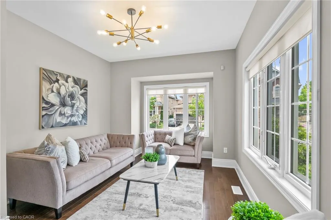
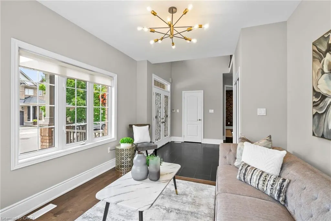
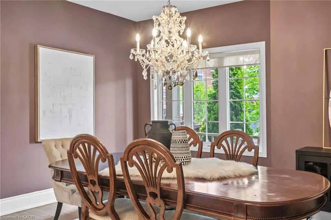
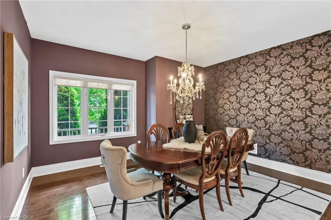
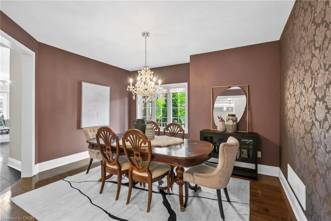
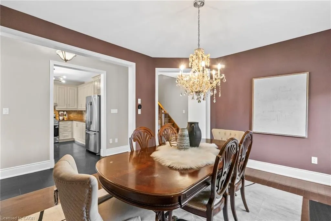
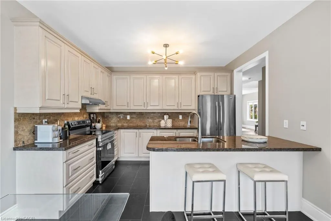
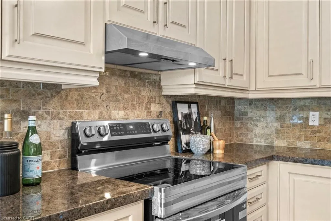
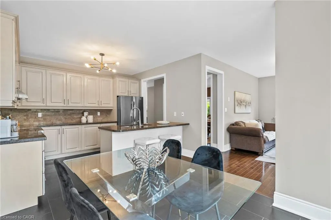
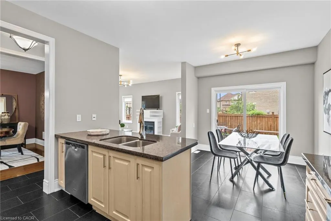
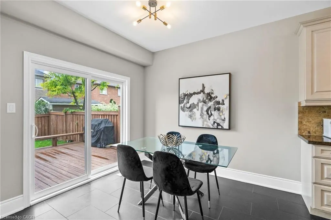
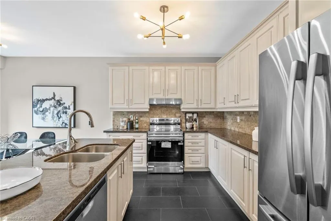
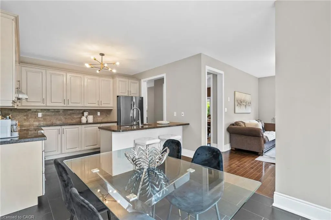
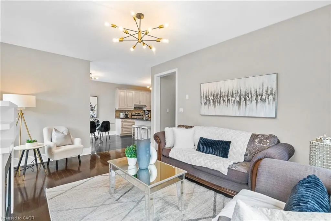
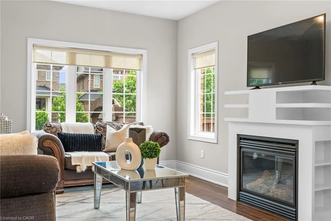
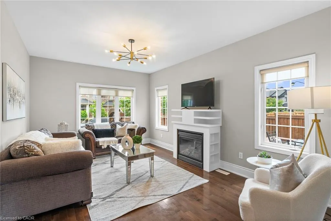
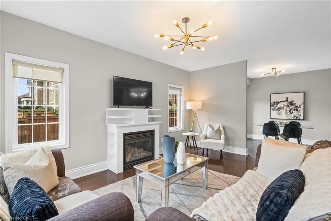
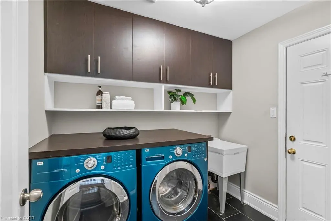
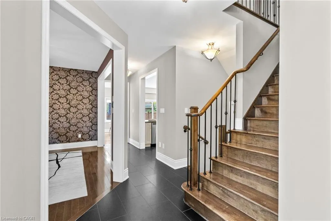
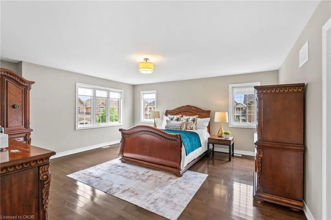
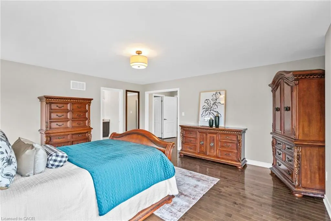
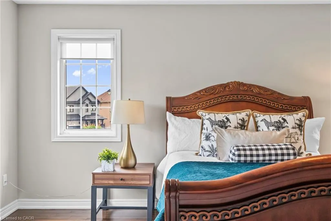
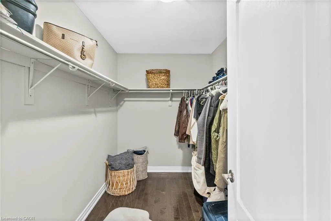
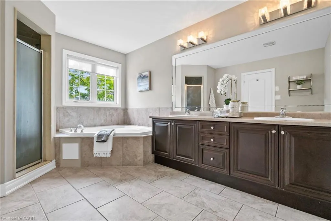
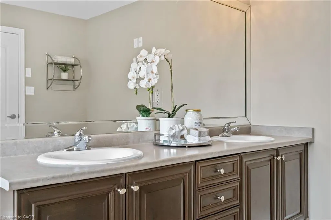
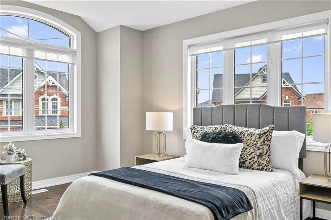
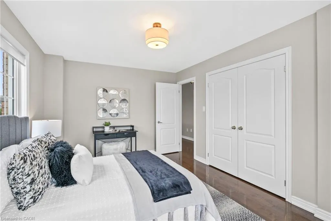
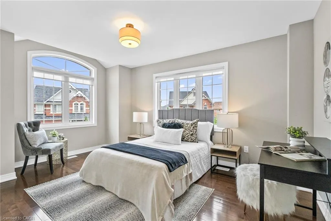
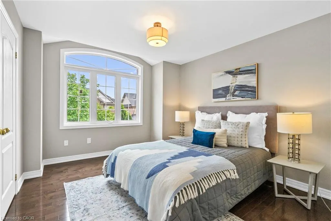
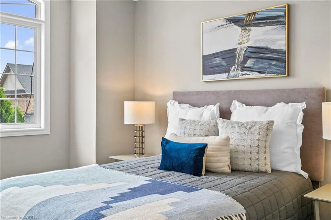
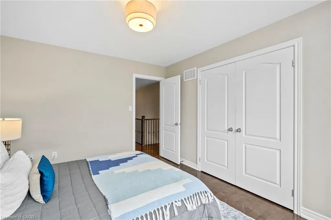
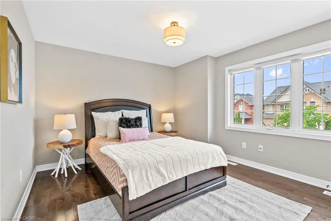
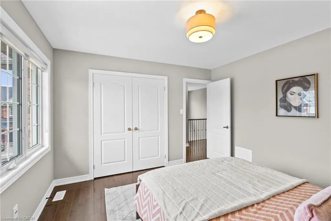
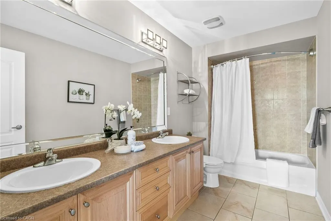
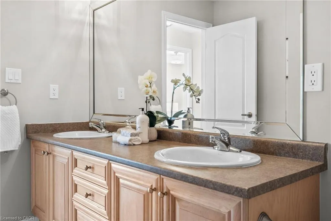
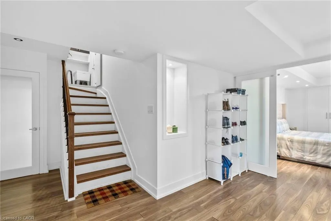
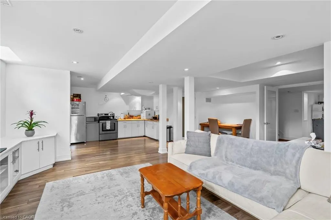
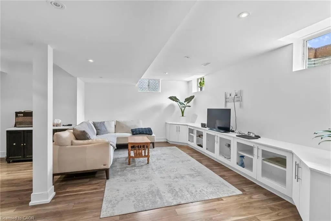
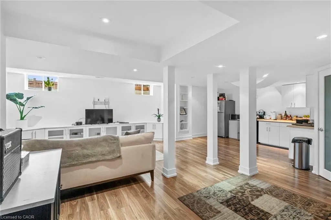
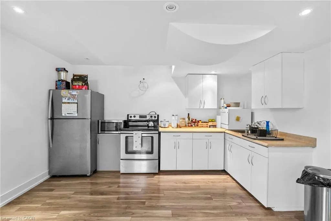
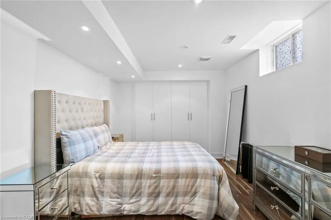
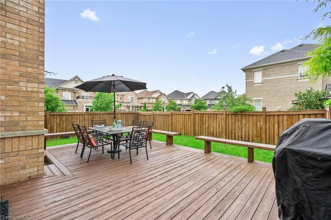
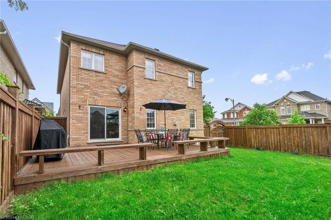
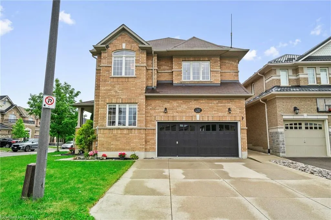
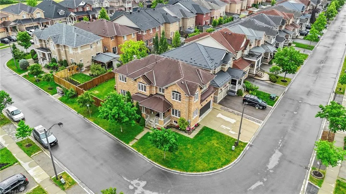
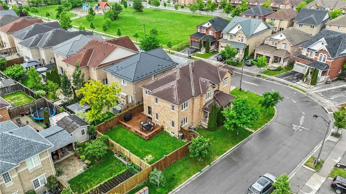
Beautifully maintained, bright and sun-filled corner-lot home in one of Milton's desirable family-friendly neighbourhoods. Exceptional curb appeal with two mature evergreen trees framing the inviting covered front porch, creating a private setting to enjoy your morning coffee or unwind outdoors. The welcoming double-height foyer features elegant black tile flooring and opens to a functional open-concept layout with hardwood floors throughout, modern baseboards, large windows, formal dining room, and 9-ft smooth ceilings. Freshly painted with upgraded light fixtures (2026) and stylish window coverings.The modern kitchen is perfect for family living and entertaining, featuring granite countertops, stylish backsplash, brand-new stainless steel stove and hood fan (2026), stainless steel fridge, dishwasher (2024), ample cabinetry, and a bright breakfast area with walkout to the backyard. Convenient main-floor laundry with upper cabinets and direct garage access.The elegant maple hardwood staircase with iron pickets leads to the second floor, offering a spacious primary retreat with walk-in closet and 5-piece ensuite featuring double sinks. Three additional generous bedrooms offer large windows and double-door closets, complemented by a main bathroom with double sinks and bathtub.The professionally finished basement features oversized windows, an additional bedroom, a stunning wine cellar, media room with custom built-in entertainment unit, and a 3-piece bathroom with granite vanity and glass shower.Enjoy a beautifully landscaped backyard with a large cedar deck, ideal for outdoor dining and entertaining, plus plenty of green space for family enjoyment. Located in a quiet, safe neighbourhood close to parks, schools, shopping, transit, and major highways. Move-in ready and an exceptional opportunity to own a spacious, upgraded family home in a sought-after Milton community.
| Price History | |
|---|---|
| 6/12/2026 | Listed $1,325,000 |
General Features
| Living Area | 2555 |
|---|---|
| Sewer | Sewer (Municipal) |
| Heating | Forced Air,Natural Gas |
| Cooling | Central Air |
| Utilities | Other |
| Roof | Asphalt Shing |
| Appliances | Dishwasher,Dryer,Range Hood,Refrigerator,Stove,Washer |
| Zoning | PK BELT |
| Garage Spaces | 2 |
| Patio/Porch Features | Deck |
| Pool Features | Other |
| Security Features | Smoke Detector,Carbon Monoxide Detector(s) |
| Construction Materials | Brick |
| Year Built | 2009 |
| Stories Count | 2 |
| Property Subtype | Single Family Residence |
| County | Halton |
| New Construction | false |
| Property Type | Residential |
| Attached Garage | true |
| Facing Direction | South |
| Garage Y/N | true |
| Total Rooms | 16 |
| Full Baths | 3 |
| Status | Pending |
| City | Milton |
| Senior Community Y/N | false |
| Open Parking Spaces | 2 |
| MLS Area | 2 - Milton |
| Carport Y/N | false |
| Property Attached Y/N | false |
| MLS Area Minor | 1023 - BE Beaty |
| Virtual Tour | https://tenzi-homes.aryeo.com/videos/019eb6c0-e740-7302-86c1-bd8ff4c49ca0?v=123 |
| Building Area Units | Square Feet |
| Standard Status | Pending |
| Year Built Source | Other |
Interior Features
| Interior Amenities | Central Vacuum,Auto Garage Door Remote(s),In-Law Floorplan |
|---|---|
| Basement | Other,Full,Finished |
| Fireplace Features | Family Room |
| Kitchen Level | Basement,Main |
| Air Conditioning Y/N | false |
| Heating Y/N | true |
| Window Features | Window Coverings |
| Fireplace Y/N | true |
| Above Grade Finished Area | 2555 |
| Half Baths | 1 |
| Laundry Features | Main Level |
| Total Bedrooms | 5 |
| Below Grade Finished Area | 896 |
| Main Level Bathrooms | 1 |
| Below Grade Finished Area Unit Type | Square Feet |
| Below Grade Finished Area Source | Plans |
| Above Grade Finished Area Source | Other |
| Above Grade Finished Area Unit Type | Square Feet |
| Total Baths | 4 |
Exterior Features
| Parking Features | Attached Garage,Garage Door Opener,Asphalt |
|---|---|
| Lot Features | Urban,Irregular Lot,Corner Lot,Greenbelt,Highway Access,Hospital,Library,Marina,Park,Place of Worship,Rec./Community Centre,Other |
| Water Source | Municipal |
| Total Parking | 4 |
| Inclusions | Central Vac,Dishwasher,Dryer,Garage Door Opener,Range Hood,Refrigerator,Smoke Detector,Stove,Washer,Window Coverings,Other,S/S Fridge, Brandnew Stove, Brand New Hood, Built/In Dishwasher, Washer And Dryer, 2nd (Fridge, Stove And Dishwasher In The Basement) Alf, Window Covering, Garage Door Opener And 2 remotes |
| Foundation Details | Poured Concrete |
| Building Area Total | 3451 |
| Lot Dimensions | 48.62 x |
| Frontage Length | 48.62 |
| Frontage Type | East |
| Lot Size Source | GeoWarehouse |
| Waterfront Y/N | false |
| Covered Spaces | 2 |
| Road Frontage Type | Municipal Road |
| Crops Included Y/N | false |
Amenities
- Foreclosure
- Views
- Short Sale
- New Construction
- Adult 55+
- Lease To Own
- No Strata Fees
- Furnished
- Primary On Main
- Air Conditioning
- Seller Finance
- Green
- Fixer Upper
- Horse
- Golf
- Fireplace
- Deck
- Garage
- Basement
- Pool
 Data provided by the Ontario Regional Technology & Information Systems. The information is deemed reliable, but is not guaranteed. Not intended to solicit buyers or sellers, landlords or tenants currently under contract.
The trademarks REALTOR®, REALTORS® and the REALTOR® logo are controlled by The Canadian Real Estate Association (CREA) and identify real estate professionals who are members of CREA. The trademarks MLS®, Multiple Listing Service® and the associated logos are owned
Data provided by the Ontario Regional Technology & Information Systems. The information is deemed reliable, but is not guaranteed. Not intended to solicit buyers or sellers, landlords or tenants currently under contract.
The trademarks REALTOR®, REALTORS® and the REALTOR® logo are controlled by The Canadian Real Estate Association (CREA) and identify real estate professionals who are members of CREA. The trademarks MLS®, Multiple Listing Service® and the associated logos are owned
 All information deemed reliable but not guaranteed. All properties are subject to prior sale, change or withdrawal. Neither listing broker(s) or information provider(s) shall be responsible for any typographical errors, misinformation, misprints and shall be held totally harmless. Listing(s) information is provided for consumer's personal, non-commercial use and may not be used for any purpose other than to identify prospective properties consumers may be interested in purchasing. The data relating