
Address
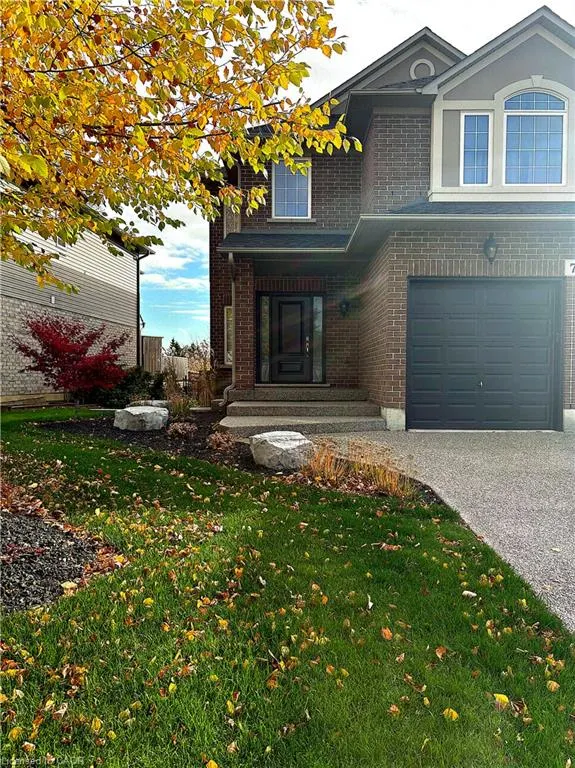
7 Peggy Way, Hamilton, ON
Price
$ 1,099,900
Property Attributes
- MLS#40813838
- TypeSingle Family
- Listing Status Conditional
- CityHamilton
- Area53 - Glanbrook
- Neighbourhood530 - Rural Glanbrook
- Postal CodeL0R 1W0
- StyleTwo Story
- Year Built2012
- Taxes$ 7685
- Price$ 1,099,900
- Bedrooms4
- Full Bathrooms3
- Half Bathrooms1
- Sqr Footage2632
Data Source:
Ontario Regional (ITSO)
Property Description
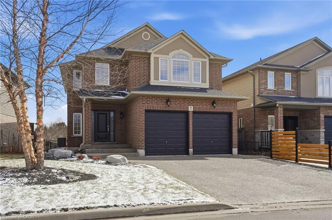
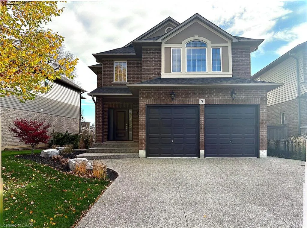
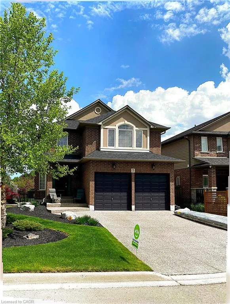
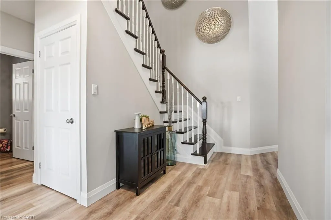
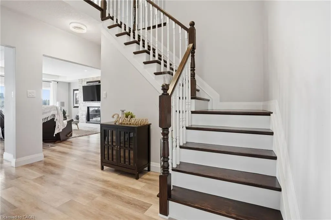
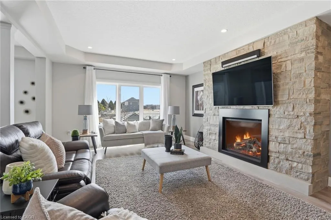
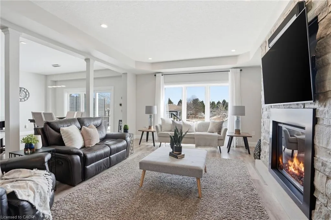
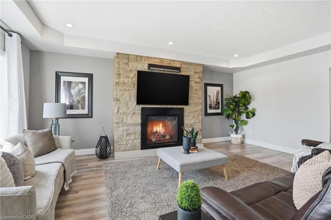
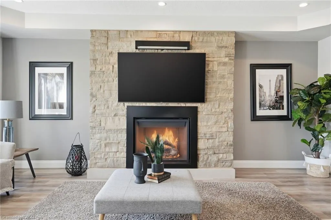
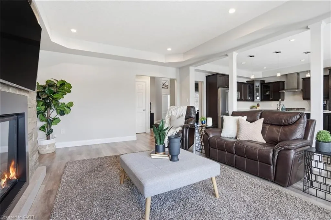
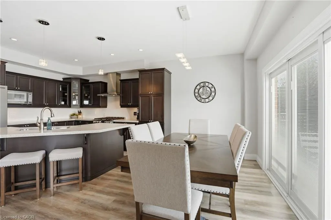
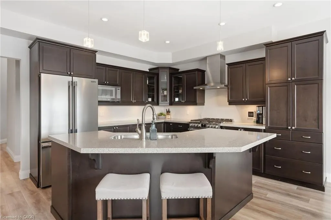
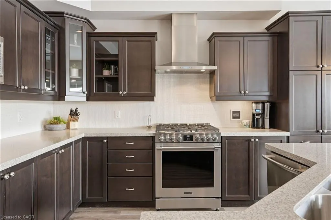
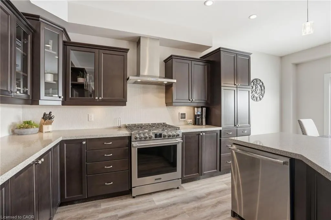
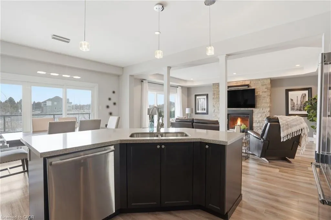
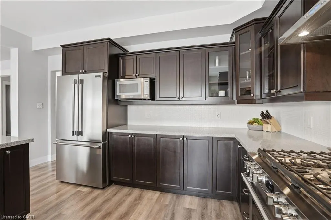
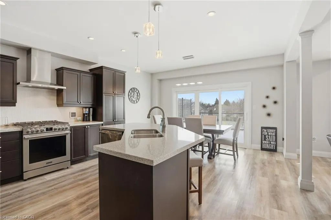
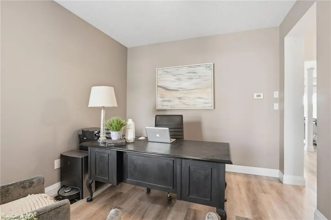
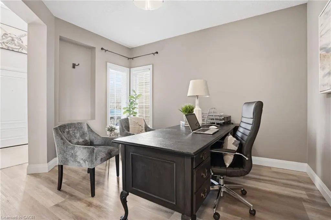
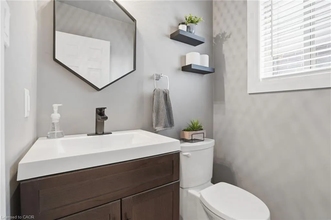
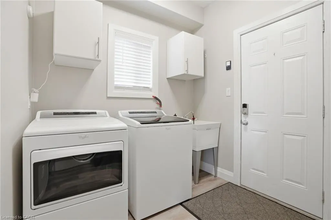
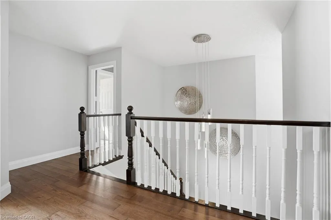
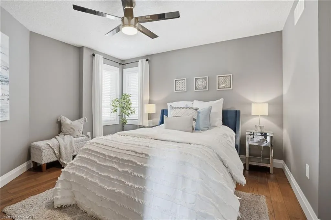
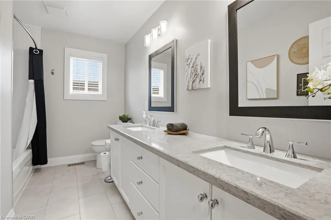
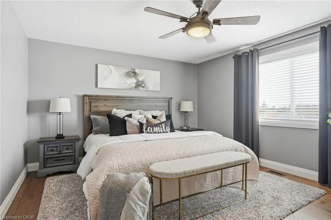
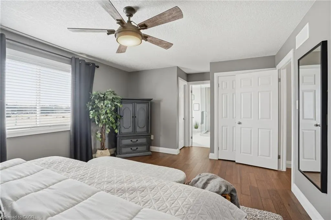
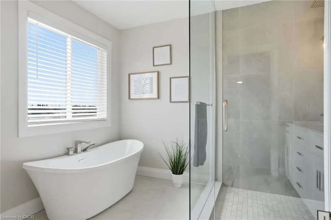
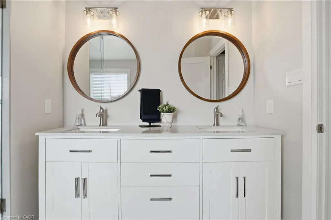
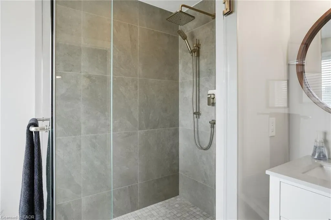
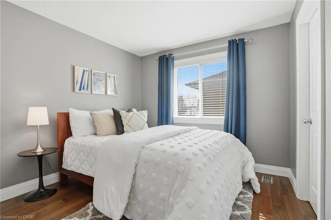
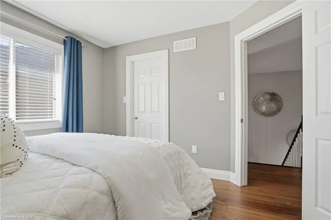
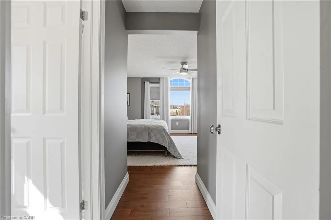
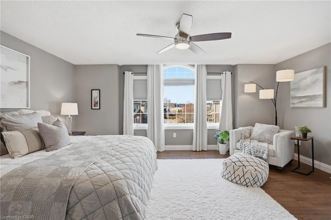
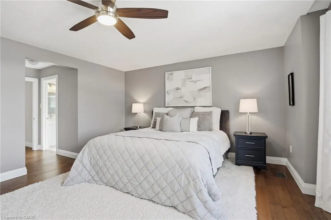
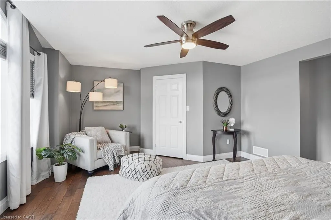
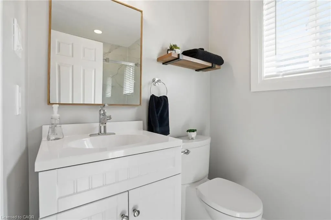
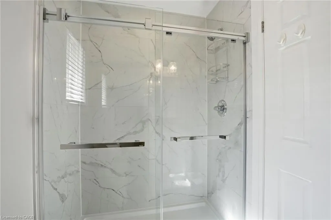
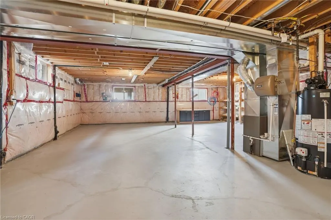
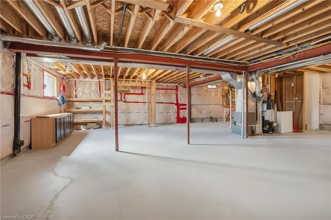
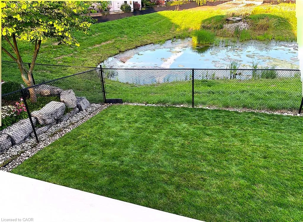
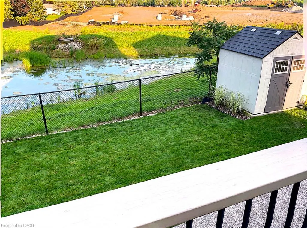
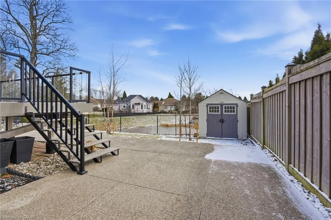
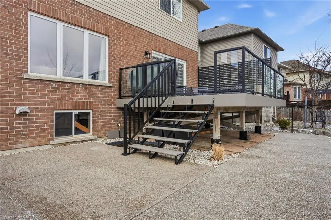
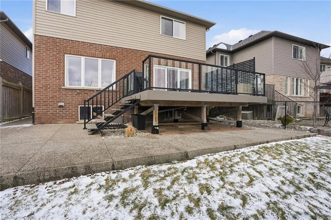
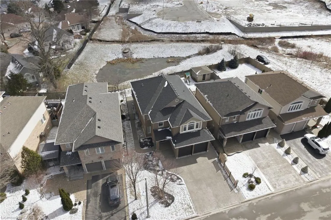
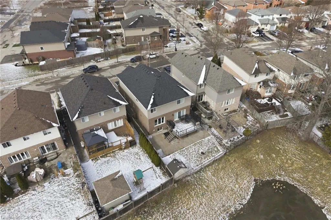
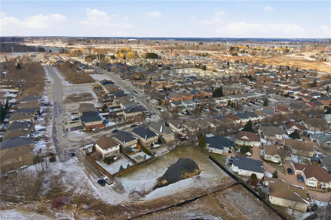
HONEY, START THE CAR—THIS IS THE ONE YOU’VE BEEN WAITING FOR! Finally—a home that solves real life. This stunning 2-storey in sought-after Glanbrook/West Mountain offers not one but TWO primary bedrooms, each with its own ensuite and generous closets—perfect for multi-generational living, extended family, long-term guests, or that adult child who may just decide to stay a little longer! A grand 2-storey foyer sets the tone, leading into 2,600+ sq ft main level with 9’ ceilings and a bright open-concept layout. The show-stopping family room features a floor-to-ceiling stone fireplace wall with gas insert and mounted TV, tray ceiling, and oversized windows. The kitchen impresses with quartz counters, stainless steel appliances, island, and walkout to a composite deck with glass railing overlooking a peaceful pond with no direct rear neighbours. A separate front room offers flexibility as a formal dining space or home office. No carpet throughout. Upstairs bathrooms have been fully renovated with spa-inspired finishes, with a primary ensuite that feels like your own private retreat. Main floor laundry with inside entry from the double garage. Aggregate concrete driveway, walkway and patio. Unfinished basement with large windows and bath rough-in. ROOF new in 2023. Fridge & Stove new in 2025. Minutes to airport, Linc, 403 & Meadowlands. Space, flexibility, and privacy—this one just makes sense. Don’t miss your chance to make it yours.
| Price History | |
|---|---|
| 3/20/2026 | Listed $1,099,900 |
General Features
| Living Area | 2632 |
|---|---|
| Sewer | Sewer (Municipal) |
| Heating | Forced Air,Natural Gas |
| Cooling | Central Air |
| Roof | Asphalt Shing |
| Appliances | Water Heater,Water Softener,Dishwasher,Dryer,Gas Oven/Range,Microwave,Range Hood,Refrigerator,Washer |
| Zoning | R4-206 |
| Garage Spaces | 2 |
| Patio/Porch Features | Deck |
| Architectural Style | Two Story |
| Security Features | Smoke Detector |
| Construction Materials | Brick Veneer,Vinyl Siding |
| Exclusions | Wall-Mounted Tvs, Wall-Mount Brackets, Wall Mounted Sonos Speakers. |
| Year Built | 2012 |
| View | Pond |
| Topography | Flat |
| Property Subtype | Single Family Residence |
| Waterfront Features | Lake/Pond |
| County | Hamilton |
| New Construction | false |
| Property Type | Residential |
| Attached Garage | true |
| Garage Y/N | true |
| Other Structures | Shed(s) |
| Total Rooms | 15 |
| Full Baths | 3 |
| Status | Conditional |
| Directions | From the Linc, exit on Garth St. head south towards Rymal Rd, turn right on Rymal, left on Glancaster Rd, left on Kopperfield Ln, right on Peggy Way, 3rd home on the left. |
| City | Hamilton |
| Senior Community Y/N | false |
| Open Parking Spaces | 2 |
| MLS Area | 53 - Glanbrook |
| Carport Y/N | false |
| Property Attached Y/N | false |
| MLS Area Minor | 530 - Rural Glanbrook |
| Virtual Tour | https://youriguide.com/7_peggy_way_mount_hope_on |
| Building Area Units | Square Feet |
| Standard Status | Active Under Contract |
| Year Built Source | Assessor |
| Virtual Tour | https://listings.northernsprucemedia.com/videos/019d0741-7687-7084-966c-7a0c84aa36f1 |
Interior Features
| Interior Amenities | Auto Garage Door Remote(s),Ceiling Fan(s),Central Vacuum Roughed-in,Rough-in Bath |
|---|---|
| Basement | Development Potential,Other,Full,Unfinished,Sump Pump |
| Total Fireplaces | 1 |
| Fireplace Features | Family Room,Gas |
| Kitchen Level | Main |
| Air Conditioning Y/N | false |
| Heating Y/N | true |
| Window Features | Window Coverings |
| Fireplace Y/N | true |
| Above Grade Finished Area | 2632 |
| Half Baths | 1 |
| Laundry Features | Main Level,Sink |
| Total Bedrooms | 4 |
| Main Level Bathrooms | 1 |
| Below Grade Finished Area Unit Type | Square Feet |
| Above Grade Finished Area Source | Assessor |
| Above Grade Finished Area Unit Type | Square Feet |
| Total Baths | 4 |
Exterior Features
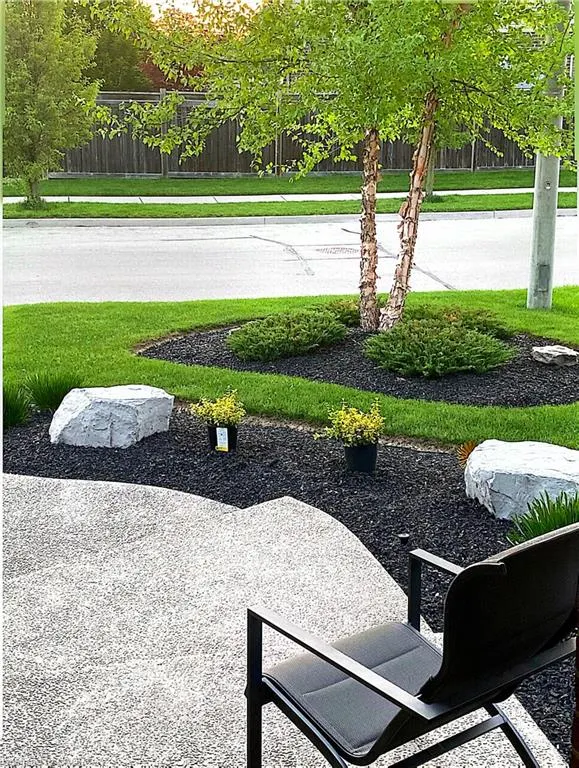
| Exterior Amenities | Landscape Lighting,Landscaped,Year Round Living |
|---|---|
| Fencing | Full |
| Parking Features | Attached Garage,Garage Door Opener,Built-In,Concrete,Inside Entry |
| Lot Features | Urban,Rectangular,Airport,Near Golf Course,Landscaped,Playground Nearby,Public Parking |
| Water Source | Municipal |
| Total Parking | 4 |
| Inclusions | Dishwasher,Dryer,Garage Door Opener,Gas Oven/Range,Microwave,Range Hood,Refrigerator,Smoke Detector,Washer,Window Coverings,All Light Fixtures, Ceiling Fans, Bathroom Mirrors. |
| Foundation Details | Poured Concrete |
| Building Area Total | 2632 |
| Lot Dimensions | 48 x |
| Frontage Length | 48.00 |
| Frontage Type | East |
| Lot Size Source | GeoWarehouse |
| Waterfront Y/N | false |
| Covered Spaces | 2 |
| Crops Included Y/N | false |
Amenities
- Foreclosure
- Views
- Short Sale
- New Construction
- Adult 55+
- Lease To Own
- No Strata Fees
- Furnished
- Primary On Main
- Air Conditioning
- Seller Finance
- Green
- Fixer Upper
- Horse
- Golf
- Fireplace
- Deck
- Garage
- Basement
- Pool
 Data provided by the Ontario Regional Technology & Information Systems. The information is deemed reliable, but is not guaranteed. Not intended to solicit buyers or sellers, landlords or tenants currently under contract.
The trademarks REALTOR®, REALTORS® and the REALTOR® logo are controlled by The Canadian Real Estate Association (CREA) and identify real estate professionals who are members of CREA. The trademarks MLS®, Multiple Listing Service® and the associated logos are owned
Data provided by the Ontario Regional Technology & Information Systems. The information is deemed reliable, but is not guaranteed. Not intended to solicit buyers or sellers, landlords or tenants currently under contract.
The trademarks REALTOR®, REALTORS® and the REALTOR® logo are controlled by The Canadian Real Estate Association (CREA) and identify real estate professionals who are members of CREA. The trademarks MLS®, Multiple Listing Service® and the associated logos are owned
 All information deemed reliable but not guaranteed. All properties are subject to prior sale, change or withdrawal. Neither listing broker(s) or information provider(s) shall be responsible for any typographical errors, misinformation, misprints and shall be held totally harmless. Listing(s) information is provided for consumer's personal, non-commercial use and may not be used for any purpose other than to identify prospective properties consumers may be interested in purchasing. The data relating