
Address
1181 Lower Base Line E, Milton, ON
Price
$ 1,848,000
Property Attributes
- MLS#40810899
- TypeSingle Family
- Listing Status Active
- CityMilton
- Area2 - Milton
- Neighbourhood1044 - TR Rural Trafalgar
- Postal CodeL9E 0S5
- StyleBungalow
- Taxes$ 6121
- Price$ 1,848,000
- Bedrooms6
- Full Bathrooms4
- Half Bathrooms0
- Sqr Footage2400
- Lot Size0.5 Acres
Data Source:
Ontario Regional (ITSO)
Property Description
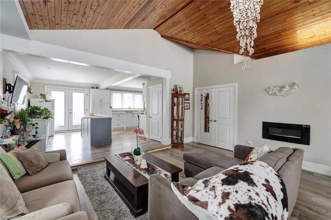
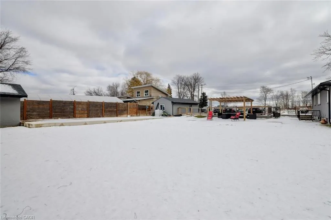
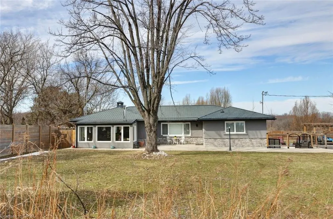
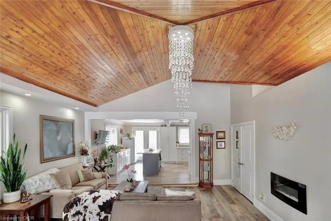
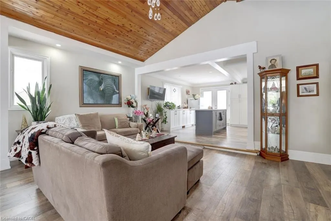
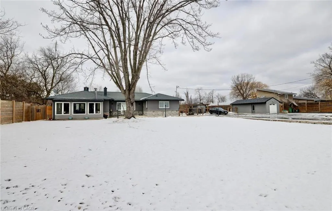
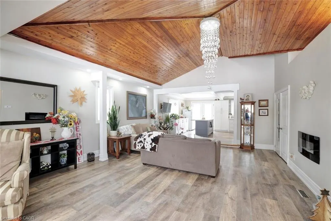
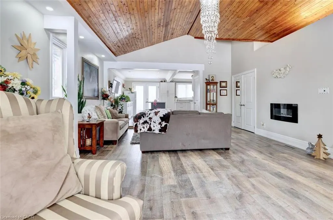
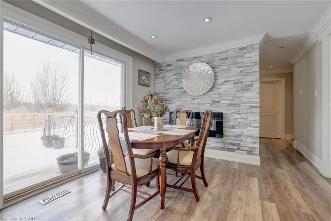
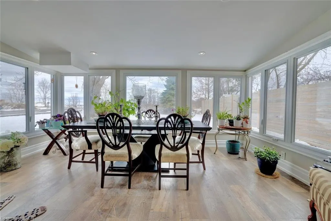
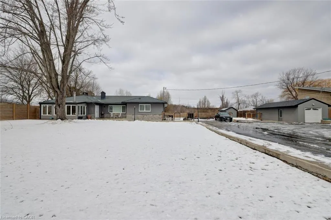
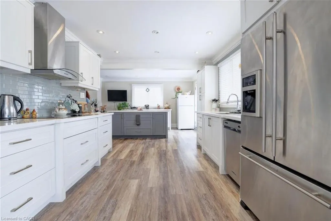
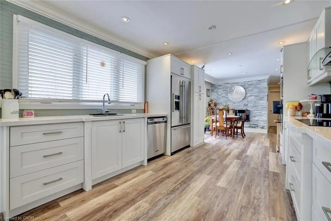
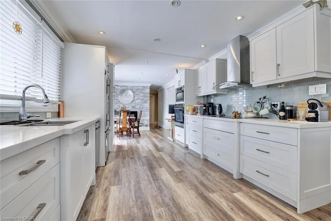
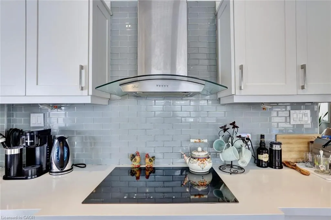
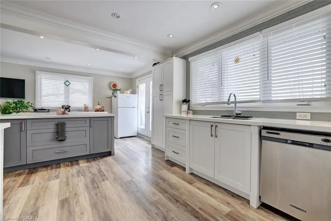
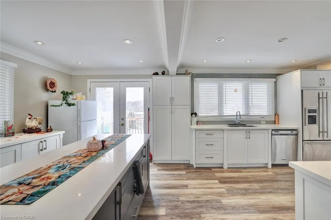
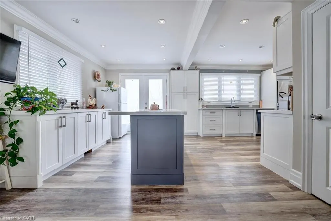
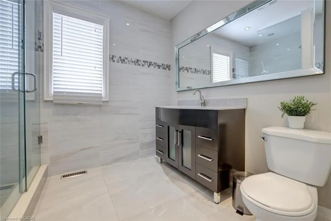
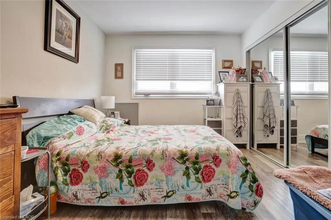
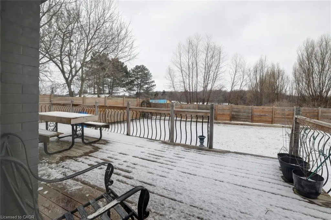
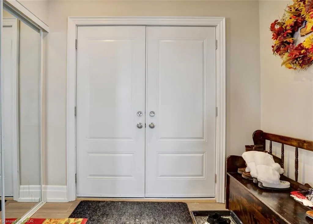
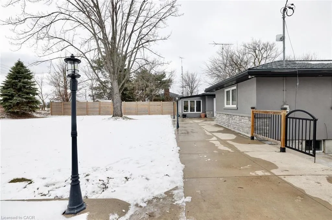
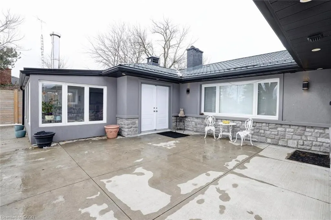
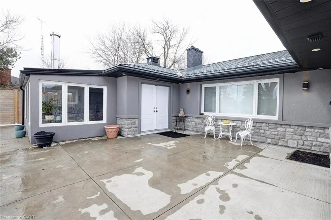
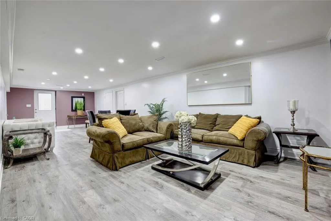
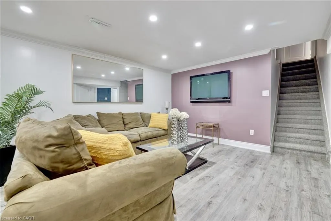
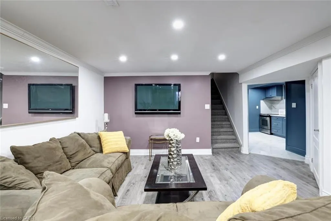
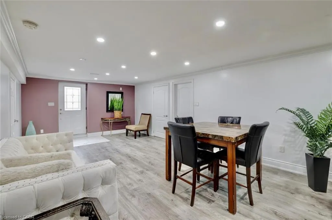
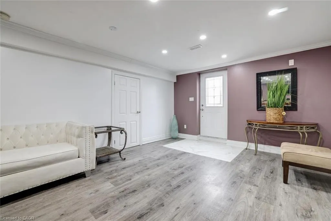
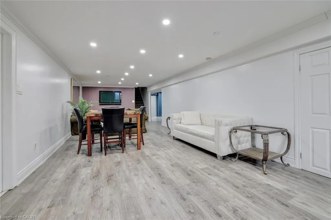
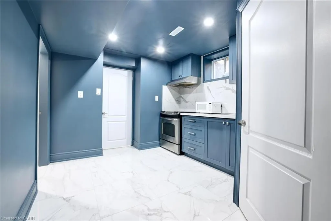
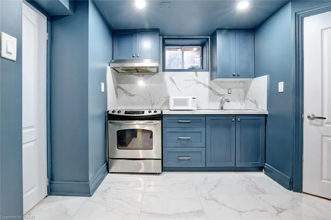
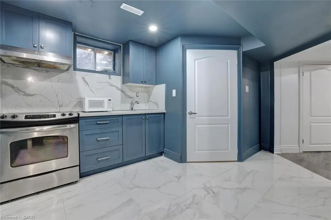
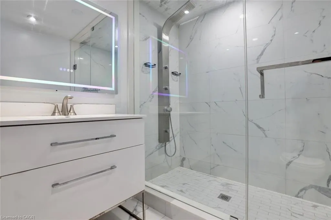
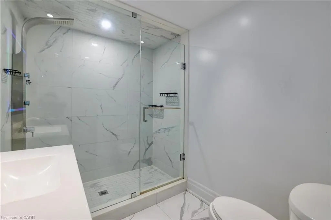
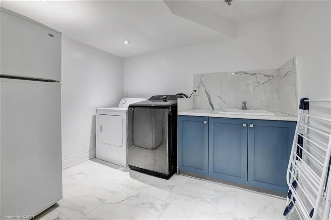
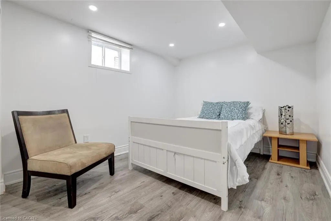
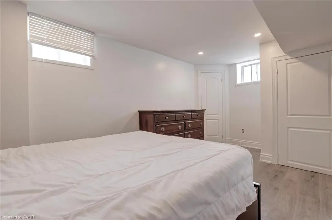
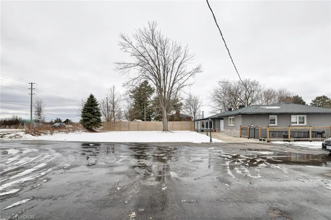
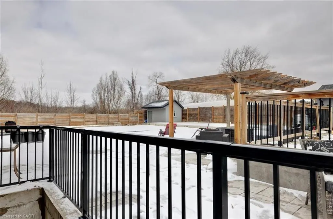
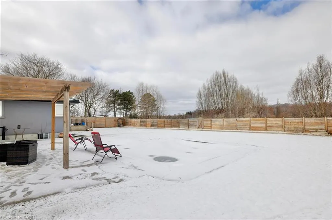
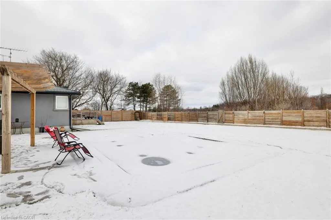
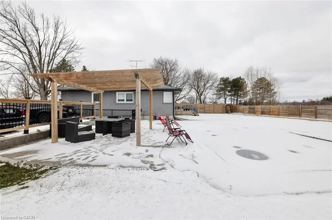
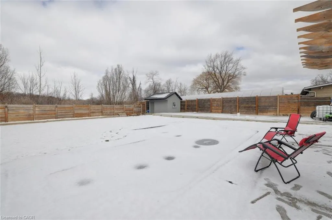
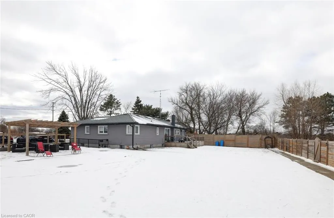
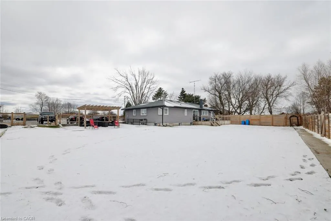
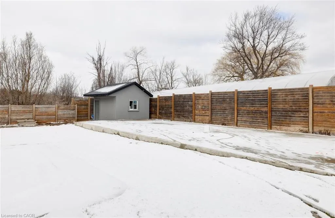
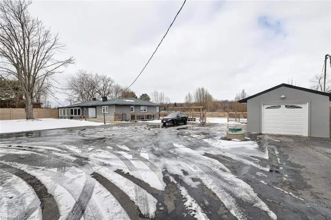
Exceptional country property on half an acre, ideal for a savvy investor or multi-generational family seeking space, privacy and future potential. Located just three minutes from Oakville and Mississauga, with convenient access to Hwy 407, Hwy 401 and the approved Hwy 413, while enjoying a peaceful country setting close to all city amenities. The property is currently zoned Agricultural and situated within the future Employment Zone for the rapidly expanding Town of Milton. Permitted uses include home occupation, home industry, veterinary clinic or hospital, short-term rental and shared housing. The property is not affected by the Natural Heritage System, offering excellent flexibility and long-term potential. The fully renovated bungalow (2023–2025) features quality upgrades throughout including new windows, vinyl flooring and a durable metal roof. The spacious main floor offers a dramatic family room with 12' cathedral ceilings and electric fireplace, open concept sunroom, and a bright breakfast room with pantry, centre island&walk-out to deck. The modern kitchen features quartz countertops, glass backsplash and built-in appliances. The dining room showcases a striking stone feature wall, electric fireplace and walk-out to deck. Pot lights&crown moldings throughout. The main level includes a large primary bedroom with ensuite bath, a second primary bedroom with ensuite and separate entrance to front patio, plus two additional bright bedrooms and a third renovated bathroom. The newly renovated basement apartment offers a separate walk-up entrance, above-grade windows, spacious open concept living area, modern kitchen with quartz counters and a large laundry room. Outdoor features include a fenced yard, inground pool with stamped concrete surround, gazebo, sprawling lawns and a resort-like setting ideal for entertaining. Oversized garage and large asphalt driveway accommodate up to 20 vehicles. Concrete foundation in place for future storage building.
| Price History | |
|---|---|
| 3/10/2026 | Listed $1,888,000 |
| 8/10/2026 | 2$1,848,000 |
General Features
| Living Area | 2400 |
|---|---|
| Sewer | Septic Tank |
| Heating | Forced Air-Propane |
| Cooling | Central Air |
| Utilities | Electricity Connected,Phone Connected,Propane |
| Roof | Metal |
| Appliances | Range,Oven,Water Softener,Built-in Microwave,Dishwasher,Dryer,Refrigerator,Stove,Washer |
| Zoning | A1 |
| Garage Spaces | 1 |
| Patio/Porch Features | Deck,Patio |
| Architectural Style | Bungalow |
| Security Features | Carbon Monoxide Detector,Smoke Detector |
| Construction Materials | Stone,Stucco |
| View | Forest |
| Stories Count | 1 |
| Property Subtype | Single Family Residence |
| County | Halton |
| New Construction | false |
| Property Type | Residential |
| Attached Garage | false |
| Garage Y/N | true |
| Other Structures | Gazebo,Shed(s) |
| Total Rooms | 20 |
| Full Baths | 4 |
| Status | Active |
| City | Milton |
| Senior Community Y/N | false |
| Open Parking Spaces | 20 |
| MLS Area | 2 - Milton |
| Lot Size Units | Acres |
| Lot Size Square Feet | 21780 |
| Carport Y/N | false |
| Property Attached Y/N | false |
| Year Built Details | Town Records |
| MLS Area Minor | 1044 - TR Rural Trafalgar |
| Building Area Units | Square Feet |
| Standard Status | Active |
Interior Features
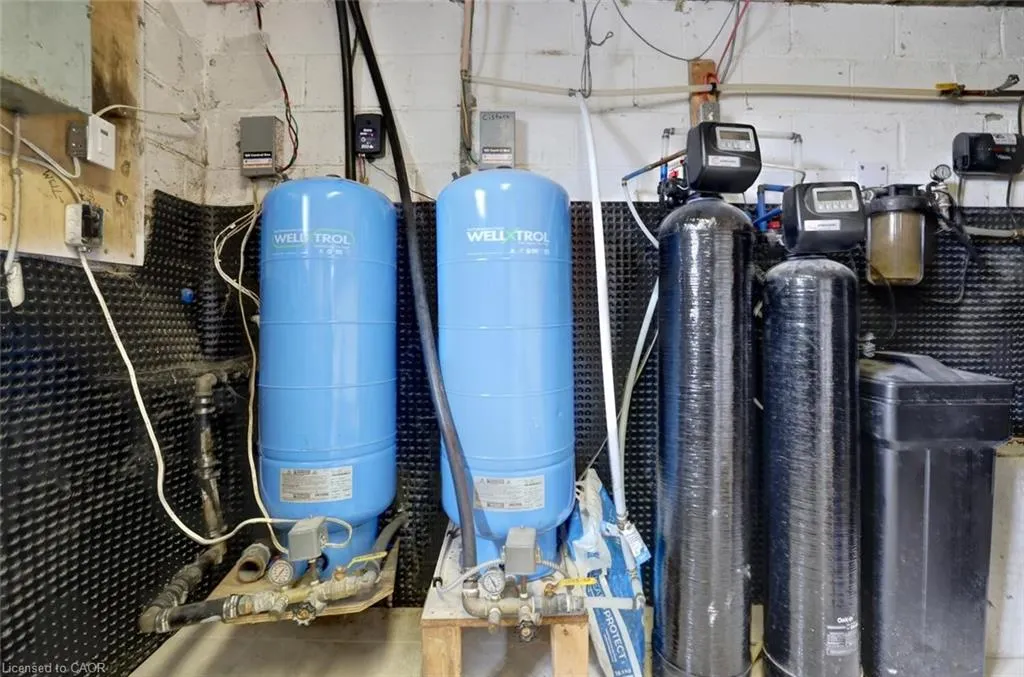
| Interior Amenities | High Speed Internet,Built-In Appliances,Floor Drains,In-Law Floorplan,Water Treatment |
|---|---|
| Basement | Separate Entrance,Walk-Up Access,Full,Finished |
| Total Fireplaces | 2 |
| Fireplace Features | Electric,Family Room |
| Kitchen Level | Lower,Main |
| Air Conditioning Y/N | false |
| Heating Y/N | true |
| Window Features | Window Coverings |
| Fireplace Y/N | true |
| Above Grade Finished Area | 2400 |
| Laundry Features | In Basement,Laundry Room,Sink |
| Total Bedrooms | 6 |
| Below Grade Finished Area | 1400 |
| Main Level Bedrooms | 4 |
| Main Level Bathrooms | 3 |
| Below Grade Finished Area Unit Type | Square Feet |
| Below Grade Finished Area Source | Other |
| Above Grade Finished Area Source | Other |
| Above Grade Finished Area Unit Type | Square Feet |
| Total Baths | 4 |
Exterior Features
| Exterior Amenities | Landscape Lighting,Landscaped,Private Entrance |
|---|---|
| Fencing | Full |
| Parking Features | Detached Garage,Asphalt,Circular |
| Lot Features | Rural,Ample Parking,Near Golf Course,Hospital,Landscaped,Library,Major Highway,Place of Worship,Rec./Community Centre,Schools,Shopping Nearby |
| Water Source | Cistern,Dug Well |
| Total Parking | 21 |
| Inclusions | Built-in Microwave,Carbon Monoxide Detector,Dishwasher,Dryer,Pool Equipment,Refrigerator,Smoke Detector,Stove,Washer,Window Coverings |
| Lot Size Area | 0.5 |
| Foundation Details | Concrete Block |
| Building Area Total | 3800 |
| Lot Dimensions | 150 x 146 |
| Lot Size Acres | 0.5 |
| Frontage Length | 150.00 |
| Frontage Type | North |
| Waterfront Y/N | false |
| Covered Spaces | 1 |
| Road Frontage Type | Municipal Road |
| Other Equipment | Pool Equipment |
| Crops Included Y/N | false |
Amenities
- Foreclosure
- Views
- Short Sale
- New Construction
- Adult 55+
- Lease To Own
- No Strata Fees
- Furnished
- Primary On Main
- Air Conditioning
- Seller Finance
- Green
- Fixer Upper
- Horse
- Golf
- Fireplace
- Deck
- Garage
- Basement
- Pool
 Data provided by the Ontario Regional Technology & Information Systems. The information is deemed reliable, but is not guaranteed. Not intended to solicit buyers or sellers, landlords or tenants currently under contract.
The trademarks REALTOR®, REALTORS® and the REALTOR® logo are controlled by The Canadian Real Estate Association (CREA) and identify real estate professionals who are members of CREA. The trademarks MLS®, Multiple Listing Service® and the associated logos are owned
Data provided by the Ontario Regional Technology & Information Systems. The information is deemed reliable, but is not guaranteed. Not intended to solicit buyers or sellers, landlords or tenants currently under contract.
The trademarks REALTOR®, REALTORS® and the REALTOR® logo are controlled by The Canadian Real Estate Association (CREA) and identify real estate professionals who are members of CREA. The trademarks MLS®, Multiple Listing Service® and the associated logos are owned
 All information deemed reliable but not guaranteed. All properties are subject to prior sale, change or withdrawal. Neither listing broker(s) or information provider(s) shall be responsible for any typographical errors, misinformation, misprints and shall be held totally harmless. Listing(s) information is provided for consumer's personal, non-commercial use and may not be used for any purpose other than to identify prospective properties consumers may be interested in purchasing. The data relating